Corcoran Urban Real Estate
$0 to $5,000,000
Any Beds
Any Baths
For Sale
9 Properties Within 0.5 miles of: 5 Oak Brook Club, Oak Brook
  • Pages:
  • 1
  • 2

5 Oak Brook Club Unit P1N
Oak Brook, IL 60523

  • 2 Beds
  • 2 / 1 Baths
  • 2,772 Sq. Ft.
  • Built In 1977
Price

$1,100,000

Est Payment
$8,055 / month (details)  
Taxes
$10,887  
Assessments
$1,493  
Beds
2  
Baths
2 / 1  
Rooms
7  
Type
Attached  
Sq. Ft.
2,772  
Built
1977  
Neighborhood
Oak Brook  
MLS
#12708461
Status
Active (19 days)

Property Description

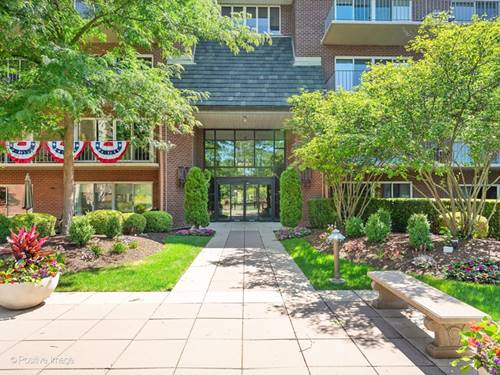
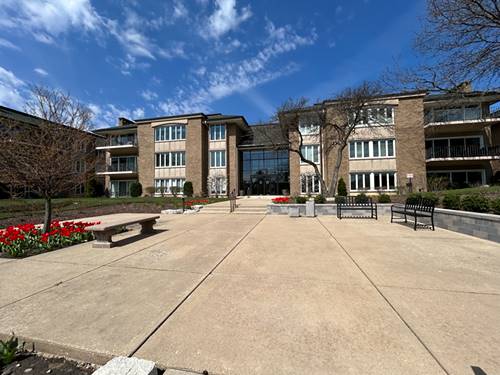
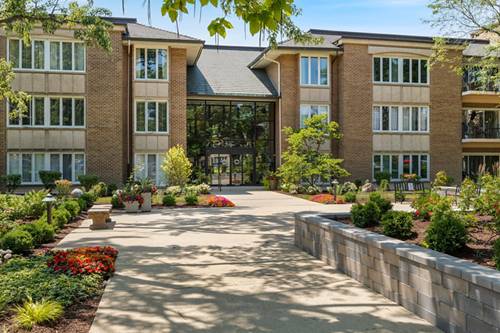
Discover this exceptional penthouse in the sought-after Oak Brook Club. Offering 2,772 sq.ft - the largest floor plan in the community. This light-filled condo features peaceful pond views and floor-to-ceiling sliding glass doors in the living and family rooms that open to a spacious balcony, perfect for relaxing, grilling or entertaining. Updated gourmet kitchen includes custom Focus by Ovation cabinetry, stainless steel appliances, and a large island. The home offers 2 bedrooms, 2.5 updated bathrooms, 4 walk-in closets, fireplaces (3) in the living room, family room, and primary suite sitting room. Spacious laundry room includes a utility sink, full-size washer and dryer, and ample storage. HVAC installed 2020. Private 12' x 12' storage room (4PL5) on the same floor, steps from condo, and two prime parking spaces (130 and #131) in the attached climate-controlled garage. Residents enjoy a clubhouse with a fitness center, party room, heated outdoor pool, on-site management, engineering, and maintenance staff. Set within Oak Brook Club's gated 25-acre community with ponds and walking paths, this home offers maintenance-free living just minutes from Oakbrook Center, Drury Lane Theatre, Costco, Drury Lane Theatre, and an outstanding selection of restaurants including Antico Posto, Seasons 52, Perry's Steakhouse, Wildfire, and Alter Brewing, with convenient access to major highways. Welcome home!

Property Map

Property Details

Rooms

Room
Level
Flooring
Size
Living Room
Main
Wood Laminate
16X20
Dining Room
Main
Wood Laminate
12X16
Kitchen
Main
Wood Laminate
11X15
Family Room
Main
Wood Laminate
17X21
Laundry
Main
Tile
8X10
Master Bedroom
Main
Carpet
18X16
Bedroom 2
Main
Carpet
12X16
Bedroom 3
N/A
Bedroom 4
N/A
Foyer
Main
Wood Laminate
6X11
Balcony/Porch/Lanai
Main
6X42
Storage
Main
12X12
Sitting Room
Main
Carpet
12X12
Walk In Closet
Main
8X9
Walk In Closet
Main
6X10
Walk In Closet
Main
4X6
Walk In Closet
Main
4X6

Utilities

  • Heating Electric
  • Cooling Central Air
  • Water Lake Michigan
  • Sewer Public Sewer

Additional Information

Assessment Includes
Water, Gas, Parking, Insurance, Security, TV/Cable, Clubhouse, Exercise Facilities, Pool, Exterior Maintenance, Lawn Care, Scavenger, Snow Removal, Internet
Common Amenities
Elevator in Residence, Exercise Room, Storage, On Site Manager/Engineer, Party Room, Sundeck, Pool, Security Door Lock(s), Clubhouse, In Ground Pool, In-Ground Sprinkler System
Interior Features
Wet Bar, Storage, Walk-In Closet(s), Separate Dining Room
Exterior Features
Balcony
Appliances
Range, Microwave, Dishwasher, Refrigerator, Washer, Dryer, Disposal, Stainless Steel Appliance(s)
Pets Allowed
Cats OK, Dogs OK, Number Limit, Size Limit
Sub/Complex
Oak Brook Club
Parking
2 Garage Spaces, Heated Garage, Yes, Other, Attached, Garage, Parking included in price
Schools
Willowbrook High School (88), Salt Creek Elementary School (48), John E Albright Middle School (48)

Payment Calculator

$
$
$
$
$
%
$
years
%
Principal & Interest
$0
Property Tax
$0
Assessments
$0
Home Insurance
$0
Mortgage Insurance
$0

Listing History

07-17-2026 Listed at $1,100,000
Last Modified 7/23/26 12:05 AM

Nearby Transportation

  • Hwy 38 East 0.4 mi
  • I 88 West 0.7 mi
  • I 294 South 1.1 mi
  • I 88 East 1.4 mi
  • Hwy 83 North 1.7 mi
  • Hwy 83 South 1.7 mi
  • I 294 North 1.7 mi
  • I 290 East 2.7 mi
  • I 290 West 2.8 mi
  • Hwy 20 West 3.8 mi
grid
Register to see 0 more properties