Corcoran Urban Real Estate
$0 to $5,000,000
Any Beds
Any Baths
For Sale
105 Properties Within 0.5 miles of: 50 E 16th, Chicago
  • 1211 S Prairie Unit 1203, Chicago, IL 60605
    $739,000
    2 bed | 2 bath
    5 more available units at this address
    $3,499,000 Unit 5400 4 bd / 4 ½ ba
    $1,899,000 Unit 3901 3 bd / 3 ba
    $1,250,000 Unit 3703 2 bd / 2 ba
    $865,000 Unit 3205 2 bd / 2 ba
    $770,000 Unit 2003 2 bd / 2 ba
  • 1211 S Prairie Unit 2003, Chicago, IL 60605
    $770,000
    2 bed | 2 bath
    5 more available units at this address
    $3,499,000 Unit 5400 4 bd / 4 ½ ba
    $1,899,000 Unit 3901 3 bd / 3 ba
    $1,250,000 Unit 3703 2 bd / 2 ba
    $865,000 Unit 3205 2 bd / 2 ba
    $739,000 Unit 1203 2 bd / 2 ba
  • 1211 S Prairie Unit 3205, Chicago, IL 60605
    $865,000
    2 bed | 2 bath
    5 more available units at this address
    $3,499,000 Unit 5400 4 bd / 4 ½ ba
    $1,899,000 Unit 3901 3 bd / 3 ba
    $1,250,000 Unit 3703 2 bd / 2 ba
    $770,000 Unit 2003 2 bd / 2 ba
    $739,000 Unit 1203 2 bd / 2 ba
  • 1211 S Prairie Unit 3901, Chicago, IL 60605
    $1,899,000
    3 bed | 3 bath
    5 more available units at this address
    $3,499,000 Unit 5400 4 bd / 4 ½ ba
    $1,250,000 Unit 3703 2 bd / 2 ba
    $865,000 Unit 3205 2 bd / 2 ba
    $770,000 Unit 2003 2 bd / 2 ba
    $739,000 Unit 1203 2 bd / 2 ba
  • 1211 S Prairie Unit 5400, Chicago, IL 60605
    $3,499,000
    4 bed | 4½ bath
    5 more available units at this address
    $1,899,000 Unit 3901 3 bd / 3 ba
    $1,250,000 Unit 3703 2 bd / 2 ba
    $865,000 Unit 3205 2 bd / 2 ba
    $770,000 Unit 2003 2 bd / 2 ba
    $739,000 Unit 1203 2 bd / 2 ba
  • 1201 S Prairie Unit 3605, Chicago, IL 60605
    $850,000
    2 bed | 2 bath
    5 more available units at this address
    $1,090,000 Unit 3303 3 bd / 2 ba
    $1,035,000 Unit 803 3 bd / 2 ba
    $995,000 Unit 1703 3 bd / 2 ba
    $950,000 Unit 3702 2 bd / 2 ba
    $899,000 Unit 2402 2 bd / 2 ba
  • 1201 S Prairie Unit 2402, Chicago, IL 60605
    $899,000
    2 bed | 2 bath
    5 more available units at this address
    $1,090,000 Unit 3303 3 bd / 2 ba
    $1,035,000 Unit 803 3 bd / 2 ba
    $995,000 Unit 1703 3 bd / 2 ba
    $950,000 Unit 3702 2 bd / 2 ba
    $850,000 Unit 3605 2 bd / 2 ba

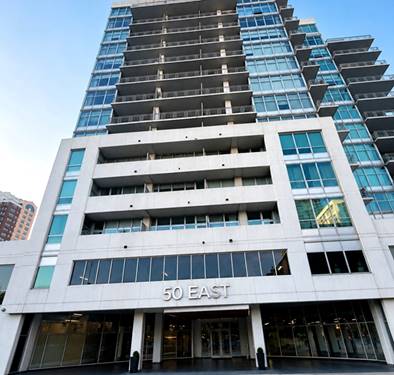
50 E 16th Unit 609
Chicago, IL 60616

  • 1 Beds
  • 1 Baths
  • Built In 2008
Price

$365,000

Est Payment
$7,471 / month (details)  
Taxes
$59,560  
Assessments
$647  
Beds
1  
Baths
1  
Rooms
5  
Type
Attached  
Sq. Ft.
n/a  
Built
2008  
Neighborhood
South Loop  
MLS
#12712153
Status
Active (0 days)

Property Description

Experience modern luxury in the heart of the South Loop. This spacious loft-style one-bedroom residence with a versatile bonus room-perfect as a guest suite or home office-offers an open-concept layout designed for both comfortable living and effortless entertaining. The gourmet kitchen features stunning quartz waterfall countertops and an oversized island, white shaker cabinetry, and sleek stainless steel appliances. Floor-to-ceiling windows fill the home with natural light while showcasing beautiful city views, and the generously sized private balcony provides the perfect setting to enjoy your morning coffee or relax in the evening. The spacious primary bedroom includes a large walk-in closet, while the spa-inspired bathroom is thoughtfully designed with a dual vanity, floating shelves, and a frameless glass shower. An in-unit washer and dryer, along with one deeded garage parking space, add everyday convenience. Residents of The Guild enjoy an exceptional collection of amenities, including 24-hour door staff, a 2,000-square-foot state-of-the-art fitness center, a beautifully landscaped outdoor terrace with grilling stations, bike storage, a package room, and a private storage cage. Monthly HOA dues include water, gas, heat, cable, internet, and more, leaving only electric as a separate utility. Investor- and pet-friendly, this exceptional South Loop location is just moments from Grant Park, Museum Campus, the lakefront, Fred Anderson Dog Park, premier dining and shopping, Roosevelt CTA, and Metra. This is a rare opportunity to own a beautifully appointed home in one of Chicago's most vibrant and connected neighborhoods.

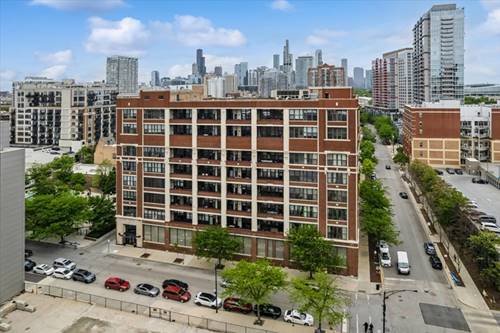
Property Map

Property Details

Rooms

Room
Level
Flooring
Size
Living Room
Main
19X9
Dining Room
Main
COMBO
Kitchen
Main
19X8
Family Room
N/A
Laundry
N/A
Master Bedroom
Main
14X12
Bedroom 2
N/A
Bedroom 3
N/A
Bedroom 4
N/A
Balcony/Porch/Lanai
Main
17X6
Walk In Closet
Main
6X7
Foyer
Main
5X33
Den
Main
14X14

Utilities

  • Heating Electric, Forced Air
  • Cooling Central Air
  • Water Lake Michigan
  • Sewer Public Sewer

Additional Information

Assessment Includes
Heat, Water, Gas, Insurance, Security, Doorman, TV/Cable, Exercise Facilities, Exterior Maintenance, Lawn Care, Scavenger, Snow Removal, Internet
Common Amenities
Bike Room/Bike Trails, Door Person, Elevator in Residence, Exercise Room, Storage, On Site Manager/Engineer, Receiving Room, Security Door Lock(s)
Interior Features
Storage, Walk-In Closet(s), High Ceilings, Dining Combo
Exterior Features
Balcony
Appliances
Range, Microwave, Dishwasher, Refrigerator, Washer, Dryer, Disposal, Stainless Steel Appliance(s)
Pets Allowed
Cats OK, Dogs OK
Parking
1 Garage Spaces, Off Alley, Garage Door Opener, Yes, Deeded, Attached, Garage, Parking included in price
Schools
District 299, South Loop Elementary School (299), South Loop Elementary School (299)

Payment Calculator

$
$
$
$
$
%
$
years
%
Principal & Interest
$0
Property Tax
$0
Assessments
$0
Home Insurance
$0
Mortgage Insurance
$0

Listing History

07-24-2026 Listed at $365,000
Last Modified 7/24/26 9:45 AM

Nearby Transportation

  • Bus 12 0.1 mi
  • Bus 4 0.1 mi
  • Bus 1 0.1 mi
  • Bus 3 0.1 mi
  • Bus 62 0.1 mi
  • Bus 29 0.1 mi
  • Bus 24 0.3 mi
  • Bus 192 0.5 mi
  • Bus 18 0.5 mi
  • Bus 146 0.5 mi
  • Bus 130 0.5 mi
  • Bus 0.5 mi
  • Bus 21 0.5 mi
  • Bus 26 0.7 mi
  • Bus 28 0.7 mi
  • Metra Electric 0.4 mi
  • Burlington Northern 1.1 mi
  • Rock Island 1.2 mi
  • Green Line 0.5 mi
  • Orange Line 0.5 mi
  • Red Line 0.5 mi
  • Blue Line 1.1 mi
  • Pink Line 1.1 mi
  • Brown Line 1.1 mi
  • Purple Line 1.1 mi
  • ZipCar < 0.1 mi
  • I 90 West 0.6 mi
  • I 94 West 0.6 mi
  • I 55 North 0.6 mi
  • I 55 South 0.6 mi
  • I 90 East 0.6 mi
  • I 94 East 0.6 mi
  • I 290 East 1.2 mi
  • I 290 West 2.0 mi
grid
Register to see 1 more properties