Corcoran Urban Real Estate
$0 to $5,000,000
Any Beds
Any Baths
For Sale
11 Properties Within 0.5 miles of: 50 Kloe, Sycamore
  • Pages:
  • 1
  • 2

50 Kloe Unit 50
Sycamore, IL 60178

  • 2 Beds
  • 2 Baths
  • 1,430 Sq. Ft.
  • Built In 2026
Price

$423,575

Est Payment
$2,671 / month (details)  
Assessments
$304  
Beds
2  
Baths
2  
Rooms
6  
Type
Attached  
Sq. Ft.
1,430  
Built
2026  
Neighborhood
Sycamore  
MLS
#12685397
Status
Sold (6/22/2026)

Property Description

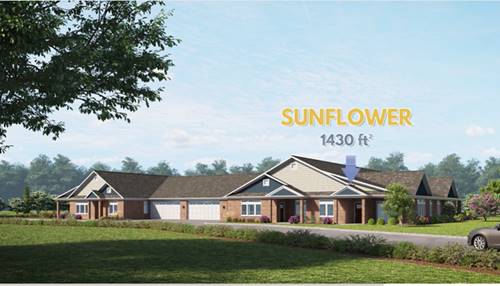
NEW FLOOR PLAN! The Sunflower is a home that radiates happiness, warmth, and adoration in every corner of its 1,430 square feet. Inside, the space is filled with light and openness, with large windows that let the sunshine pour in and directly overlook the beautiful clubhouse botanical gardens. Every room is thoughtfully designed to evoke feelings of joy and affection, from the heart of the home, the kitchen, where meals are prepared with love, to the living spaces that encourage laughter and togetherness. This home is not just a place to live; it's a place to celebrate life, love, and happiness. This home includes the standard features you would expect with a by Grainger home: Andersen windows, oversized base trim and window casings, all brick exterior, quartz countertops, high-end Brakur Custom Cabinetry, crown molding in the main bedroom, and a spa-like walk in shower with teak seat and corner shelves. Old Mill Park is a 55+ Boutique lifestyle community, with the clubhouse scheduled to be completed Spring 2025. The clubhouse is 6,500 sq. ft. and features indoor and outdoor pickleball, a large clubroom, fitness center/yoga studio, botanical garden, fireside screened in patio, billiards room which features indoor shuffleboard and darts, and a lifestyle director that coordinates weekly activities and brings the fun!

Property Map

Property Details

Rooms

Room
Level
Flooring
Size
Living Room
Main
17X12
Dining Room
Main
17X8
Kitchen
Main
Vinyl
12X10
Family Room
N/A
Laundry
N/A
Master Bedroom
Main
16X12
Bedroom 2
Main
12X11
Bedroom 3
N/A
Bedroom 4
N/A
Office
Main
12X12

Utilities

  • Heating Natural Gas
  • Cooling Central Air
  • Water Public
  • Sewer Public Sewer

Additional Information

Assessment Includes
Insurance, Clubhouse, Exercise Facilities, Exterior Maintenance, Lawn Care, Snow Removal
Interior Features
1st Floor Bedroom, 1st Floor Full Bath, Storage, Walk-In Closet(s), High Ceilings, Open Floorplan, Dining Combo, Pantry
Pets Allowed
Cats OK, Dogs OK
Parking
1 Garage Spaces, Asphalt, Garage Door Opener, Yes, Garage Owned, Attached, Garage, Parking included in price
Schools
District 427

Payment Calculator

$
$
$
$
$
%
$
years
%
Principal & Interest
$0
Property Tax
$0
Assessments
$0
Home Insurance
$0
Mortgage Insurance
$0

Listing History

06-22-2026 Listed at $349,900
06-22-2026 Sold at $423,575
Last Modified 6/23/26 8:36 AM
grid
Register to see 0 more properties