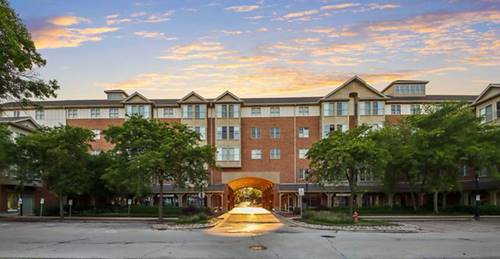
Welcome to Gateway Commons in the heart of Downtown Roselle! This light-filled west-facing 5th-floor penthouse condo offers an open floor plan and stunning sunset views from your private balcony. The spacious living room flows seamlessly into the dining area and kitchen. The kitchen features stainless steel appliances, plenty of cabinets and counterspace and a pantry closet. The primary suite features a walk-in closet and private en suite bath with a dual vanity, whirlpool tub, and separate walk-in shower. A generously sized second bedroom, full hall bath, and separate laundry room with utility sink provide added convenience. One garage parking space and a storage locker are included in the price. Enjoy a prime location with easy access to shopping, dining, the Roselle Metra station, and major expressways including I-290 and I-355.
Property Tour
Property Map
Please use the print button to include maps when printing.
For more information about 50 N Bokelman Unit 535, Roselle, IL 60172 contact Corcoran Urban Real Estate.
Broker Reciprocity
Listing provided by Redfin Corporation
All information provided is deemed reliable but is not guaranteed and should be independently verified.
The data relating to real estate for sale on this web site comes in part from the Broker Reciprocity Program
of the Midwest Real Estate Data LLC. Real estate listings held by brokerage firms other than Urban Real Estate are
marked with the Broker Reciprocity logo and detailed information about them includes the name of the listing brokers.
Some IDX listings have been excluded from this website.