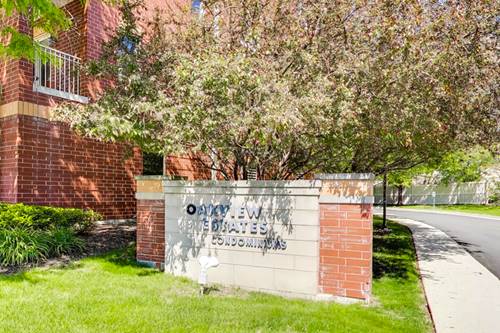
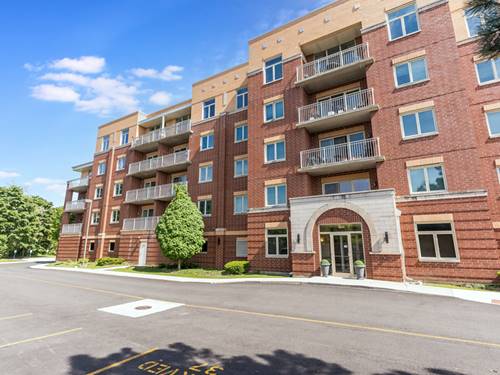
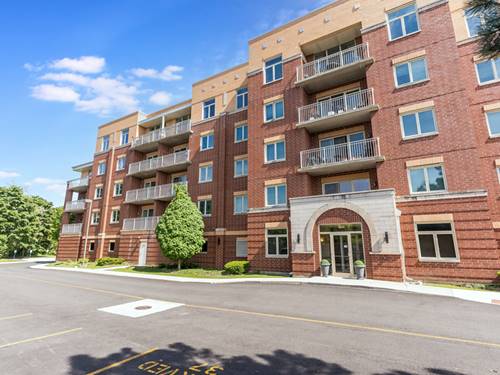
Welcome Home! Rarely available penthouse condo in the heart of downtown Lombard! This sun-drenched unit offers soaring 10-foot ceilings, an open-concept layout, and gorgeous dark hardwood floors throughout. The chef's kitchen is beautifully designed with rich espresso cabinetry, granite countertops, white subway tile backsplash, under-cabinet lighting, and stainless-steel appliances - perfect for both everyday living and entertaining. Stylish paint colors, custom lighting, and surround sound speakers add a modern touch throughout the home. The spacious primary suite features a walk-in closet and a spa-like bath complete with a walk-in shower and separate jacuzzi tub. A generous guest bedroom and upgraded guest bath provide plenty of space for family or visitors. Additional highlights include a large in-unit laundry room, private balcony off the living room, heated garage parking, extra storage, and access to a common party room. Unbeatable location just steps from the Metra, restaurants, shopping, parks, pool, Prairie Path, Great Western Trail, and so much more. This one won't last!
Property Map
Please use the print button to include maps when printing.
For more information about 500 E St Charles Unit 502, Lombard, IL 60148 contact Corcoran Urban Real Estate.
Broker Reciprocity
Listing provided by john greene, Realtor
All information provided is deemed reliable but is not guaranteed and should be independently verified.
The data relating to real estate for sale on this web site comes in part from the Broker Reciprocity Program
of the Midwest Real Estate Data LLC. Real estate listings held by brokerage firms other than Urban Real Estate are
marked with the Broker Reciprocity logo and detailed information about them includes the name of the listing brokers.
Some IDX listings have been excluded from this website.