Corcoran Urban Real Estate
$0 to $5,000,000
Any Beds
Any Baths
For Sale
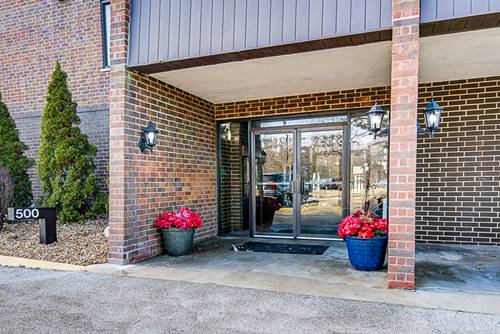
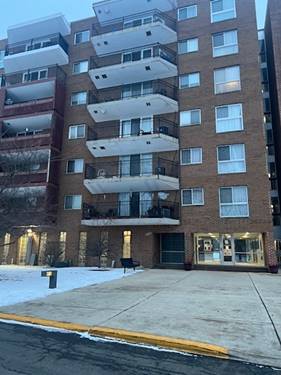
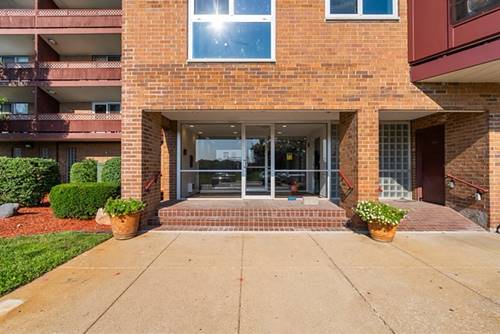
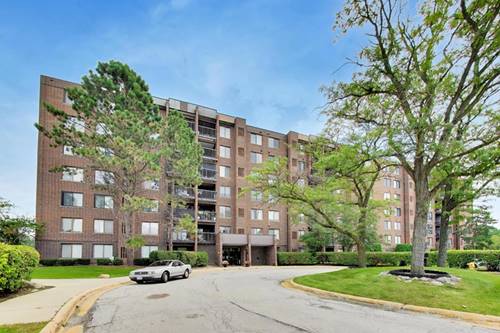
5 Properties Within 0.5 miles of: 500 Park, Calumet City
  • 500 Park Unit 606, Calumet City, IL 60409
    Calumet City
    $74,900
    1 bed | 1 bath
    1 more available unit at this address
    $122,000 Unit 521 3 bd / 2 ba
  • 500 Park Unit 521, Calumet City, IL 60409
    Calumet City
    $122,000
    3 bed | 2 bath
    1 more available unit at this address
    $74,900 Unit 606 1 bd / 1 ba
  • 300 Park Unit 445, Calumet City, IL 60409
    Calumet City
    $75,000
    2 bed | 2 bath
    2 more available units at this address
    $104,000 Unit 439 2 bd / 2 ba
    $75,000 Unit 437 2 bd / 2 ba
  • 300 Park Unit 437, Calumet City, IL 60409
    Calumet City
    $75,000
    2 bed | 2 bath
    2 more available units at this address
    $104,000 Unit 439 2 bd / 2 ba
    $75,000 Unit 445 2 bd / 2 ba
  • 300 Park Unit 439, Calumet City, IL 60409
    Calumet City
    $104,000
    2 bed | 2 bath
    2 more available units at this address
    $75,000 Unit 445 2 bd / 2 ba
    $75,000 Unit 437 2 bd / 2 ba

500 Park Unit 606
Calumet City, IL 60409

  • 1 Beds
  • 1 Baths
  • 831 Sq. Ft.
  • Built In 1976
Price

$74,900

Est Payment
$784 / month (details)  
Assessments
$399  
Beds
1  
Baths
1  
Rooms
4  
Type
Attached  
Sq. Ft.
831  
Built
1976  
Neighborhood
Calumet City  
MLS
#12727192
Status
Active (3 days)

Property Description

Welcome home to this modern 1-bedroom, 1-bath condo offering easy, maintenance-free living! Freshly painted throughout with LVP flooring and brand-new high-end appliances and mechanicals! This unit is truly move-in ready. A fantastic feature is the in-unit laundry hookup, adding extra convenience rarely found in condo living. Enjoy your morning coffee or unwind in the evening on the covered balcony overlooking the beautiful golf course. A security guard entrance provides added peace of mind. A great opportunity to enjoy comfort, convenience, and a fantastic view!

Property Map

Property Details

Rooms

Room
Level
Flooring
Size
Living Room
Main
12X17
Dining Room
Main
9X10
Kitchen
Main
8X16
Family Room
N/A
Laundry
N/A
Master Bedroom
Main
12X15
Bedroom 2
N/A
Bedroom 3
N/A
Bedroom 4
N/A

Utilities

  • Heating Natural Gas
  • Cooling Central Air
  • Water Lake Michigan, Public
  • Sewer Public Sewer

Additional Information

Assessment Includes
Water, Gas, Parking, Insurance, Security, Doorman, Clubhouse, Exercise Facilities, Pool, Exterior Maintenance, Lawn Care, Scavenger, Snow Removal
Common Amenities
Elevator in Residence, Golf Course, Clubhouse
Interior Features
Walk-In Closet(s), Open Floorplan, Granite Counters, Lobby
Exterior Features
Balcony
Pets Allowed
Cats OK
Parking
Yes, Parking not included in price
Schools
Thornridge High School (205), District 157, Hoover Elementary School (157)

Payment Calculator

$
$
$
$
$
%
$
years
%
Principal & Interest
$0
Property Tax
$0
Assessments
$0
Home Insurance
$0
Mortgage Insurance
$0

Listing History

08-11-2026 Listed at $74,900
Last Modified 8/11/26 10:54 AM

Nearby Transportation

  • I 94 West 0.5 mi
  • I 94 East 0.7 mi
  • Hwy 394 South 1.4 mi
  • I 294 North 1.4 mi
  • I 80 West 1.4 mi
  • Hwy 6 West 1.4 mi
  • I 80 East 1.4 mi
  • I 294 South 1.4 mi
  • Hwy 394 North 1.4 mi
  • Hwy 6 East 1.4 mi
grid
Register to see 0 more properties