Corcoran Urban Real Estate
$0 to $5,000,000
Any Beds
Any Baths
For Sale
33 Properties Within 0.5 miles of: 500 W Armitage, Chicago
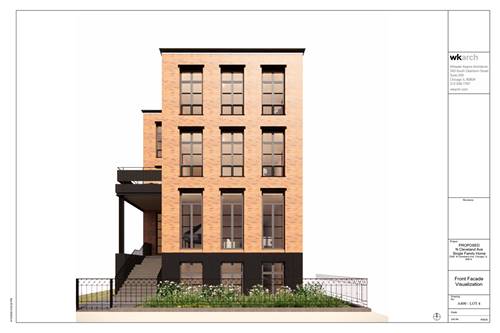
  • 2342 N Cleveland, Chicago, IL 60614
    $3,100,000
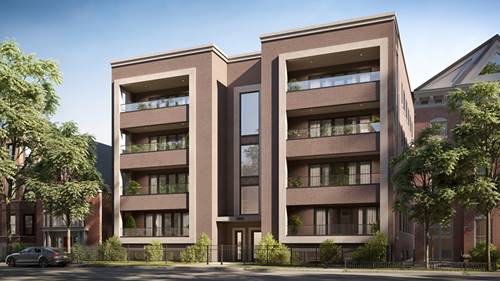
  • 1839 N Dayton Unit 204, Chicago, IL 60614
    $1,450,000
    3 bed | 2 bath
    2 more available units at this address
    $2,200,000 Unit PH-01 3 bd / 2 ba
    $2,100,000 Unit 102 4 bd / 3 ba
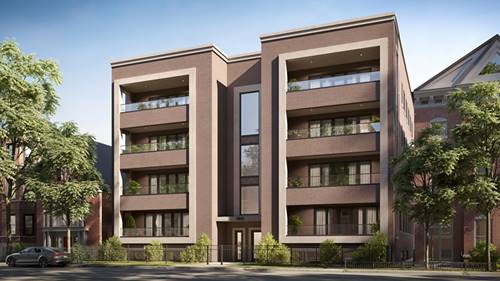
  • 1839 N Dayton Unit 102, Chicago, IL 60614
    $2,100,000
    4 bed | 3 bath
    2 more available units at this address
    $2,200,000 Unit PH-01 3 bd / 2 ba
    $1,450,000 Unit 204 3 bd / 2 ba
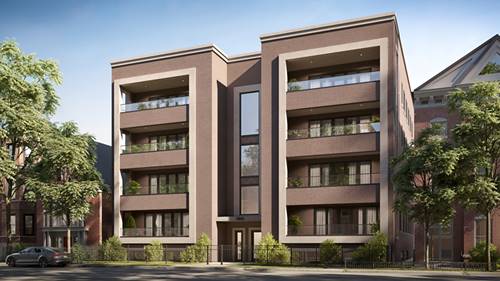
  • 1839 N Dayton Unit PH-01, Chicago, IL 60614
    $2,200,000
    3 bed | 2 bath
    2 more available units at this address
    $2,100,000 Unit 102 4 bd / 3 ba
    $1,450,000 Unit 204 3 bd / 2 ba
  • 1646 N Orchard Unit 1N, Chicago, IL 60614
    $1,699,000
    4 bed | 3½ bath

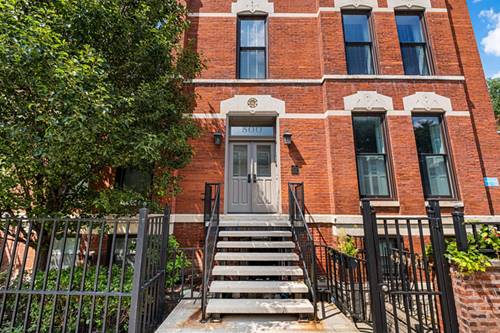
500 W Armitage Unit 4
Chicago, IL 60614

  • 3 Beds
  • 2 Baths
Price

$649,900

Est Payment
$4,745 / month (details)  
Taxes
$11,504  
Assessments
$483  
Beds
3  
Baths
2  
Rooms
6  
Type
Attached  
Sq. Ft.
n/a  
Neighborhood
Lincoln Park  
MLS
#12690902
Status
Active

Property Description

Steeped in history and perched on the top floor at 500 W Armitage, this sun-drenched 3-bedroom, 2-bathroom vintage residence offers a rare blend of timeless historic character, modern convenience, and sweeping city skyline views. Built before Chicago's landmark 1893 World's Fair, this home invites you to become part of its storied legacy and put your own personal stamp on its next chapter. The classic vintage floorplan boasts an elegant, gracious flow featuring a expansive formal dining room, soaring ceilings, and classic architectural detail. Step outside onto your spacious private balcony to soak in dramatic urban vistas-an ideal retreat for morning coffee or evening entertaining. Enjoy generous bedroom sizes, incredible top-floor light and ceiling height, and unbeatable proximity to boutique dining, shops, transit, the lakefront, and top-tier Lincoln Park schools. A truly unique opportunity to create your dream home while preserving a piece of Chicago history!

Property Tour

Property Map

Property Details

Rooms

Room
Level
Flooring
Size
Living Room
Main
Hardwood
14X15
Dining Room
Main
Hardwood
19X22
Kitchen
Main
Slate
15X14
Family Room
N/A
Laundry
N/A
Master Bedroom
Main
Hardwood
12X14
Bedroom 2
Main
Hardwood
9X7
Bedroom 3
Main
Hardwood
12X12
Bedroom 4
N/A

Utilities

  • Heating Natural Gas, Forced Air
  • Cooling Central Air
  • Water Public
  • Sewer Public Sewer

Additional Information

Assessment Includes
Other
Common Amenities
Storage
Interior Features
Storage, Walk-In Closet(s)
Appliances
Range, Microwave, Dishwasher, High End Refrigerator, Washer, Dryer, Range Hood
Pets Allowed
Cats OK, Dogs OK
Schools
District 299

Payment Calculator

$
$
$
$
$
%
$
years
%
Principal & Interest
$0
Property Tax
$0
Assessments
$0
Home Insurance
$0
Mortgage Insurance
$0

Nearby Transportation

  • Bus 73 < 0.1 mi
  • Bus 37 0.1 mi
  • Bus 36 0.2 mi
  • Bus 22 0.2 mi
  • Bus 74 0.3 mi
  • Bus 151 0.3 mi
  • Bus 156 0.3 mi
  • Bus 8 0.4 mi
  • Bus 9 0.5 mi
  • Bus 72 0.5 mi
  • Bus 0.6 mi
  • Bus 143 0.6 mi
  • Bus 134 0.6 mi
  • Bus 76 0.7 mi
  • Bus 70 1.0 mi
  • Brown Line 0.6 mi
  • Purple Line 0.6 mi
  • Red Line 0.7 mi
  • ZipCar 0.1 mi
  • I 90 West 1.3 mi
  • I 94 West 1.3 mi
  • I 90 East 1.3 mi
  • I 94 East 1.3 mi
  • I 290 East 2.9 mi
  • I 290 West 3.0 mi
  • I 55 North 4.4 mi
  • I 55 South 4.4 mi
grid
Register to see 0 more properties