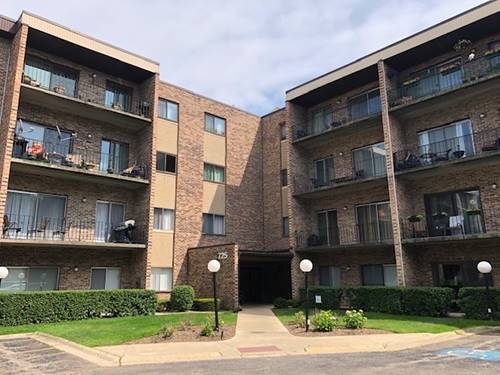
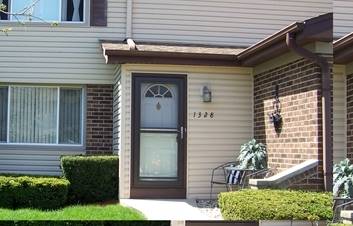
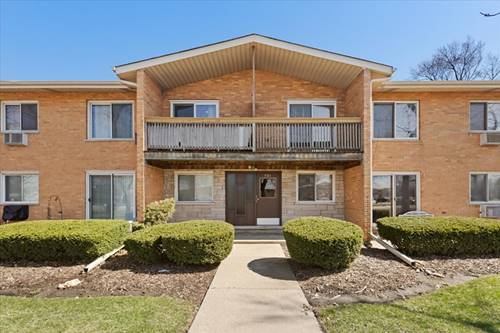
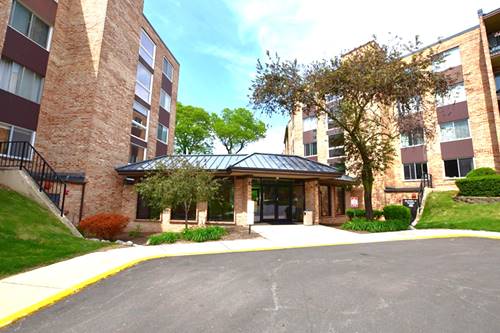
Beautifully updated and move-in ready, this spacious first-floor 2-bedroom, 2-bath condo offers comfort, convenience, and effortless living. Filled with natural light, this turn-key unit features an inviting layout with generous living spaces and tasteful updates throughout. There is new beautiful, engineered hardwood flooring throughout most of the unit. The spacious living room offers a sliding glass door that leads to a private patio, creating the perfect spot to relax or entertain. The dining room offers ample space for meals with friends and family. The updated kitchen is equally inviting, featuring white cabinetry, Quartz counters and SS appliances. There is another sliding glass door from the kitchen leading to the patio for easy indoor/outdoor living. The generously sized primary suite includes a private updated full bath and two large closets, while the second bedroom and additional full bath provide comfort and flexibility for guests, family, or a home office. Complete with garage parking and a desirable first-floor location, this beautifully maintained condo combines style, space, and convenience in one exceptional package. Other recent updates include newer windows, fresh paint, baseboard trim, lighting, doors, outlets and switches. The unit is equipped with a Nest thermostat. There is conveniently located parking right outside the unit which offers easy access right to your door! Laundry, storage and garbage is conveniently located on the same floor. You will love the park-like grounds, walking paths around the pond, tennis courts, and a pool. This is a great place to call HOME! Take a look today and make it yours!
Property Map
Please use the print button to include maps when printing.
For more information about 500 W Huntington Commons Unit 157, Mount Prospect, IL 60056 contact Corcoran Urban Real Estate.
Broker Reciprocity
Listing provided by G.M. Smith & Son Realtors
All information provided is deemed reliable but is not guaranteed and should be independently verified.
The data relating to real estate for sale on this web site comes in part from the Broker Reciprocity Program of the Midwest Real Estate Data LLC. Real estate listings held by brokerage firms other than Urban Real Estate are marked with the Broker Reciprocity logo and detailed information about them includes the name of the listing brokers.