Corcoran Urban Real Estate
$0 to $5,000,000
Any Beds
Any Baths
For Sale
90 Properties Within 0.5 miles of: 500 W Superior, Chicago
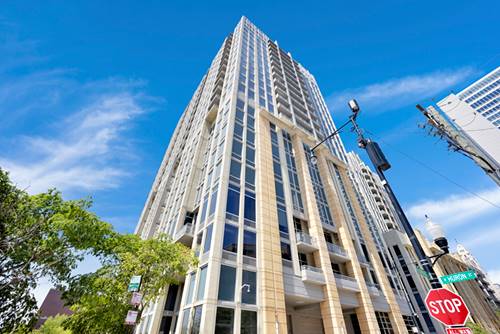
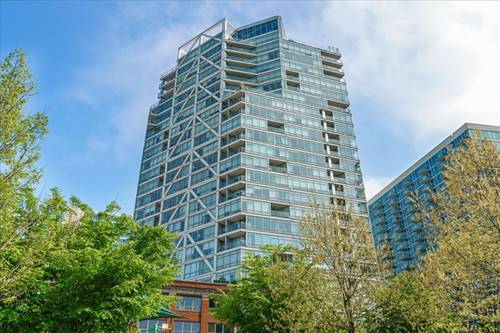
  • 700 N Larrabee Unit 1105, Chicago, IL 60610
    $299,900
    1 bed | 1 bath
    2 more available units at this address
    $450,000 Unit 1811 2 bd / 2 ba
    $415,000 Unit 1002 2 bd / 2 ba
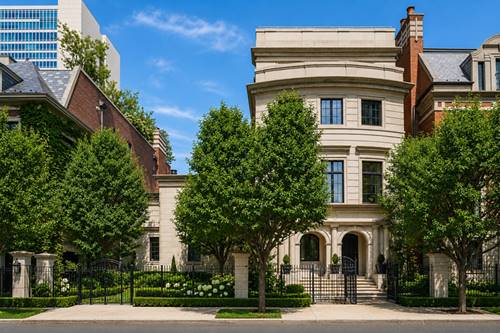
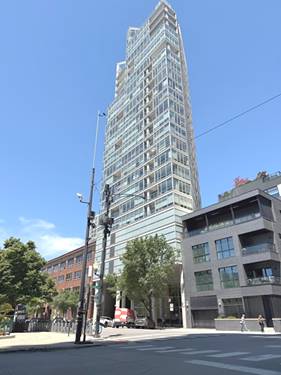
  • 460 W Huron, Chicago, IL 60654
    $6,450,000
    7 bed | 8½ bath
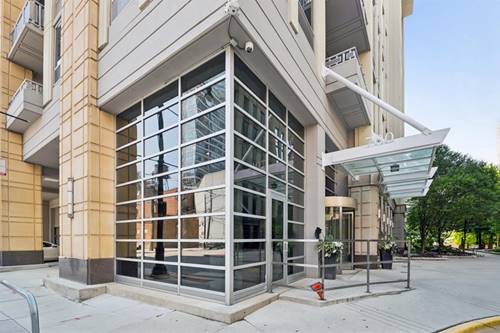
  • 700 N Larrabee Unit 1002, Chicago, IL 60654
    $415,000
    2 bed | 2 bath
    2 more available units at this address
    $450,000 Unit 1811 2 bd / 2 ba
    $299,900 Unit 1105 1 bd / 1 ba
  • 700 N Larrabee Unit 1811, Chicago, IL 60654
    $450,000
    2 bed | 2 bath
    2 more available units at this address
    $415,000 Unit 1002 2 bd / 2 ba
    $299,900 Unit 1105 1 bd / 1 ba
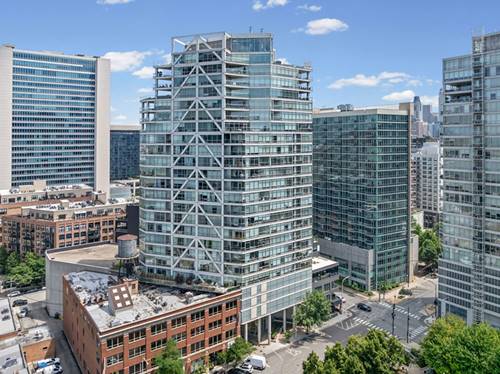
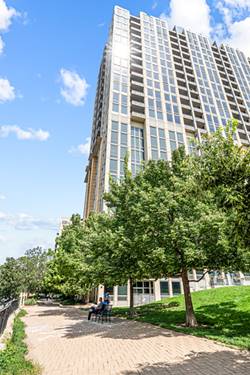
  • 510 W Erie Unit 1303, Chicago, IL 60654
    $299,000
    1 bed | 1 bath
    4 more available units at this address
    $599,000 Unit 1701 2 bd / 2 ba
    $529,000 Unit 906 2 bd / 2 ba
    $519,900 Unit 1705 2 bd / 2 ba
    $465,000 Unit 805 2 bd / 2 ba
  • 510 W Erie Unit 805, Chicago, IL 60654
    $465,000
    2 bed | 2 bath
    4 more available units at this address
    $599,000 Unit 1701 2 bd / 2 ba
    $529,000 Unit 906 2 bd / 2 ba
    $519,900 Unit 1705 2 bd / 2 ba
    $299,000 Unit 1303 1 bd / 1 ba
  • 510 W Erie Unit 1705, Chicago, IL 60654
    $519,900
    2 bed | 2 bath
    4 more available units at this address
    $599,000 Unit 1701 2 bd / 2 ba
    $529,000 Unit 906 2 bd / 2 ba
    $465,000 Unit 805 2 bd / 2 ba
    $299,000 Unit 1303 1 bd / 1 ba

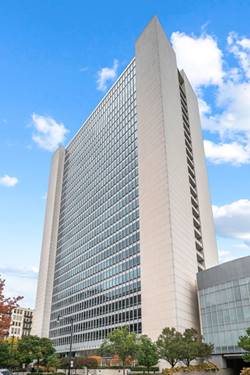
500 W Superior Unit 1902
Chicago, IL 60654

  • 2 Beds
  • 2 Baths
  • 1,200 Sq. Ft.
  • Built In 1974
Price

$550,000

Est Payment
$4,925 / month (details)  
Taxes
$9,576  
Assessments
$1,299  
Beds
2  
Baths
2  
Rooms
5  
Type
Attached  
Sq. Ft.
1,200  
Built
1974  
Neighborhood
River North  
Building
Montgomery  
MLS
#12750429
Status
Active

Property Description

Perched high above River North, this spacious 2-bedroom, 2-bath residence pairs an open, airy layout with sweeping north-facing views stretching across the city and out to Lake Michigan. Floor-to-ceiling windows fill the approximately 1,200-square-foot home with natural light and create a striking backdrop from the living and dining spaces. The open kitchen features granite countertops, abundant cabinetry, stainless steel appliances, a gas cooktop and an expansive breakfast bar ideal for entertaining. The generous primary suite offers incredible views, a walk-in closet and an ensuite bath with dual vanity, soaking tub and separate shower. A well-proportioned second bedroom, full guest bath, in-unit laundry and additional storage complete the home. Full-service building amenities include 24-hour door staff, fitness center, community room, sundeck and expansive rooftop spaces with panoramic skyline views. One heated garage parking space is an additional $35,000. Ideally located near the Chicago River, Montgomery Ward Park, East Bank Club, Erie Cafe and some of River North's most coveted restaurants and nightlife, with convenient access to CTA transportation, bus routes and I-90/94.

Property Map

Property Details

Rooms

Room
Level
Flooring
Size
Living Room
Main
Hardwood
15X12
Dining Room
Main
Hardwood
8X12
Kitchen
Main
Hardwood
18X10
Family Room
N/A
Laundry
N/A
Master Bedroom
Main
Carpet
21X13
Bedroom 2
Main
Carpet
10X11
Bedroom 3
N/A
Bedroom 4
N/A

Utilities

  • Heating Natural Gas, Forced Air
  • Cooling Central Air
  • Water Lake Michigan
  • Sewer Public Sewer

Additional Information

Assessment Includes
Heat, Air Conditioning, Water, Gas, Parking, Insurance, Doorman, TV/Cable, Exercise Facilities, Exterior Maintenance, Lawn Care, Scavenger, Snow Removal, Internet
Common Amenities
Bike Room/Bike Trails, Door Person, Elevator in Residence, Exercise Room, Storage, On Site Manager/Engineer, Party Room, Sundeck, Receiving Room, Service Elevator(s)
Interior Features
Storage, Open Floorplan, Dining Combo, Health Facilities, Lobby
Exterior Features
Dog Run
Appliances
Range, Microwave, Dishwasher, Refrigerator, Freezer, Washer, Dryer, Disposal
Pets Allowed
Cats OK, Dogs OK, Number Limit
Sub/Complex
Montgomery
Parking
1 Garage Spaces, Concrete, Circular Driveway, Garage Door Opener, Heated Garage, Yes, Deeded, Attached, Garage, Parking not included in price
Schools
Wells Community Academy Senior H (299), Ogden Elementary (299), Ogden Elementary (299)

Payment Calculator

$
$
$
$
$
%
$
years
%
Principal & Interest
$0
Property Tax
$0
Assessments
$0
Home Insurance
$0
Mortgage Insurance
$0

Nearby Transportation

  • Bus 66 < 0.1 mi
  • Bus 37 0.3 mi
  • Bus 8 0.3 mi
  • Bus 65 0.3 mi
  • Bus 0.3 mi
  • Bus 125 0.4 mi
  • Bus 56 0.4 mi
  • Bus 156 0.5 mi
  • Bus 70 0.5 mi
  • Bus 22 0.6 mi
  • Bus 36 0.7 mi
  • Bus 29 0.8 mi
  • Bus 130 0.8 mi
  • Bus 134 0.8 mi
  • Bus 135 0.8 mi
  • Union Pacific North 0.9 mi
  • Union Pacific Northwest 0.9 mi
  • Union Pacific West 0.9 mi
  • Burlington Northern 1.2 mi
  • Heritage Corridor 1.2 mi
  • Milwaukee North 1.2 mi
  • Milwaukee West 1.2 mi
  • North Central Service 1.2 mi
  • Southwest Service 1.2 mi
  • Brown Line 0.3 mi
  • Purple Line 0.3 mi
  • Blue Line 0.4 mi
  • Green Line 0.7 mi
  • Pink Line 0.7 mi
  • Red Line 0.7 mi
  • ZipCar 0.1 mi
  • I 90 East 0.3 mi
  • I 94 East 0.3 mi
  • I 90 West 0.3 mi
  • I 94 West 0.3 mi
  • I 290 East 1.3 mi
  • I 290 West 1.5 mi
  • I 55 South 2.8 mi
  • I 55 North 2.8 mi
grid
Register to see 1 more properties