Corcoran Urban Real Estate
$0 to $5,000,000
Any Beds
Any Baths
For Sale
77 Properties Within 0.5 miles of: 700 N Larrabee, Chicago
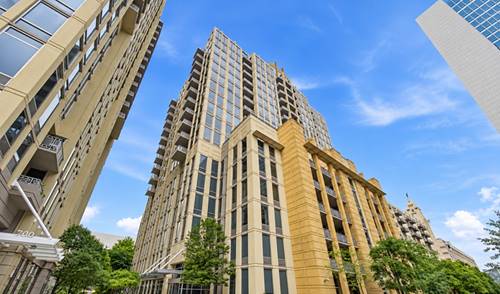
  • 700 N Larrabee Unit 1002, Chicago, IL 60654
    $415,000
    2 bed | 2 bath
    2 more available units at this address
    $450,000 Unit 1811 2 bd / 2 ba
    $424,900 Unit 1302 2 bd / 2 ba
  • 700 N Larrabee Unit 1302, Chicago, IL 60654
    $424,900
    2 bed | 2 bath
    2 more available units at this address
    $450,000 Unit 1811 2 bd / 2 ba
    $415,000 Unit 1002 2 bd / 2 ba
  • 700 N Larrabee Unit 1811, Chicago, IL 60654
    $450,000
    2 bed | 2 bath
    2 more available units at this address
    $424,900 Unit 1302 2 bd / 2 ba
    $415,000 Unit 1002 2 bd / 2 ba
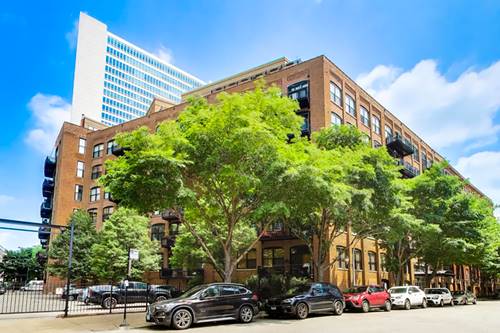
  • 520 W Huron Unit 414, Chicago, IL 60654
    $544,000
    2 bed | 2 bath
    1 more available unit at this address
    $1,450,000 Unit 612 3 bd / 3 ba
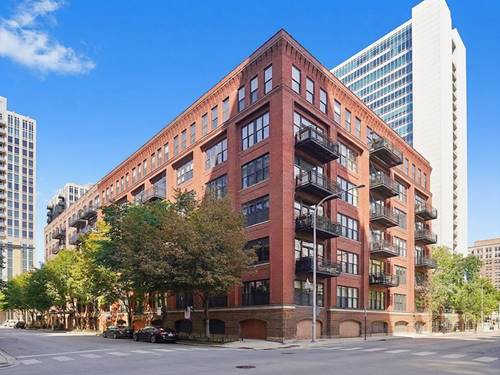
  • 520 W Huron Unit 612, Chicago, IL 60654
    $1,450,000
    3 bed | 3 bath
    1 more available unit at this address
    $544,000 Unit 414 2 bd / 2 ba
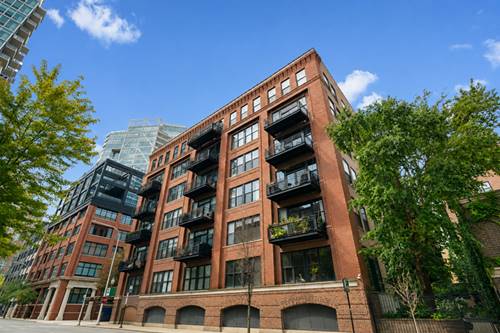
  • 510 W Erie Unit 1303, Chicago, IL 60654
    $299,000
    1 bed | 1 bath
    4 more available units at this address
    $599,000 Unit 1701 2 bd / 2 ba
    $529,900 Unit 1705 2 bd / 2 ba
    $529,000 Unit 906 2 bd / 2 ba
    $465,000 Unit 805 2 bd / 2 ba
  • 510 W Erie Unit 805, Chicago, IL 60654
    $465,000
    2 bed | 2 bath
    4 more available units at this address
    $599,000 Unit 1701 2 bd / 2 ba
    $529,900 Unit 1705 2 bd / 2 ba
    $529,000 Unit 906 2 bd / 2 ba
    $299,000 Unit 1303 1 bd / 1 ba

700 N Larrabee Unit 1002
Chicago, IL 60654

  • 2 Beds
  • 2 Baths
  • Built In 2006
Price

$415,000

Est Payment
$3,514 / month (details)  
Taxes
$7,027  
Assessments
$795  
Beds
2  
Baths
2  
Rooms
5  
Type
Attached  
Sq. Ft.
n/a  
Built
2006  
Neighborhood
River North  
MLS
#12724593
Status
Active (0 days)

Property Description

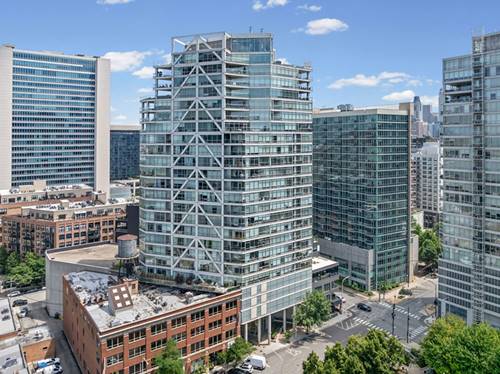
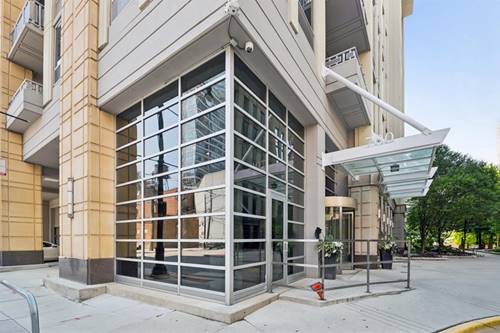
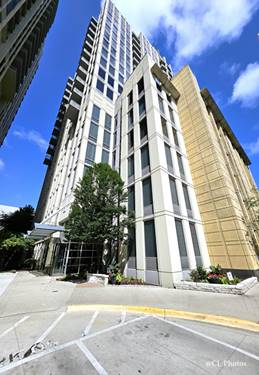
Don't miss this upgraded home in a great pocket of River North, next to Montgomery Ward Park and a picturesque river walk. An open concept kitchen and living/dining area offer a great place to entertain and relax. The kitchen features granite countertops, a glass subway tile backsplash, flat-panel cabinets, and an island with overhang for seating. The living room has a gas fireplace with a marble accent wall, and floor to ceiling windows for one-of-a-kind northwest views of the city and river. A large primary suite includes two closets, floor to ceiling windows, and a primary bath with double vanity and large shower with built-in bench. The recessed balcony is accessible from both the living room and primary suite. The second bedroom makes a great guest space and/or office and hall bath has a shower/tub combo. Great storage throughout, thanks to 4 closets with organizers. Soaring concrete ceilings not only make for a dramatic aesthetic, but also provide great sound insulation, making this an exceptionally quiet home. Many updates including floors in the living areas, newer carpet in the 2nd bedroom, and custom window treatments. This is a high amenity building with 24/7 door staff, fitness room, and onsite management/maintenance. Monthly assessments cover everything except electricity. It's also pet friendly (2 pet limit), and pooch paradise with a dog park right next door. Close to all River North shopping and dining, 90/94, and the Chicago/Franklin Brown Line stop is a 10 minute walk. Extra large deeded garage space for 30K.

Property Map

Property Details

Rooms

Room
Level
Flooring
Size
Living Room
Main
Hardwood
13X20
Dining Room
Main
Hardwood
COMBO
Kitchen
Main
Hardwood
15X9
Family Room
N/A
Laundry
N/A
Master Bedroom
Main
Carpet
16X11
Bedroom 2
Main
Carpet
11X11
Bedroom 3
N/A
Bedroom 4
N/A
Foyer
Main
Hardwood
7X8
Balcony/Porch/Lanai
Main
11X5

Utilities

  • Heating Forced Air
  • Cooling Central Air
  • Water Lake Michigan, Public
  • Sewer Public Sewer

Additional Information

Assessment Includes
Heat, Air Conditioning, Water, Gas, Parking, Insurance, Doorman, TV/Cable, Exercise Facilities, Exterior Maintenance, Lawn Care, Scavenger, Snow Removal, Internet
Common Amenities
Door Person, Elevator in Residence, Exercise Room, Storage, On Site Manager/Engineer
Interior Features
Storage
Exterior Features
Balcony
Appliances
Range, Microwave, Dishwasher, Refrigerator, Washer, Dryer, Disposal
Pets Allowed
Cats OK, Dogs OK, Number Limit
Sub/Complex
River Place on the Park
Parking
1 Garage Spaces, Heated Garage, Yes, Garage Owned, Attached, Garage, Parking not included in price
Schools
District 299

Payment Calculator

$
$
$
$
$
%
$
years
%
Principal & Interest
$0
Property Tax
$0
Assessments
$0
Home Insurance
$0
Mortgage Insurance
$0

Listing History

08-05-2026 Listed at $415,000
Last Modified 8/5/26 2:37 PM

Nearby Transportation

  • Bus 66 0.1 mi
  • Bus 65 0.2 mi
  • Bus 8 0.2 mi
  • Bus 37 0.3 mi
  • Bus 56 0.3 mi
  • Bus 125 0.4 mi
  • Bus 0.4 mi
  • Bus 156 0.5 mi
  • Bus 22 0.6 mi
  • Bus 70 0.6 mi
  • Bus 130 0.7 mi
  • Bus 36 0.8 mi
  • Bus 120 0.8 mi
  • Bus 134 0.8 mi
  • Bus 135 0.8 mi
  • Union Pacific North 0.9 mi
  • Union Pacific Northwest 0.9 mi
  • Union Pacific West 0.9 mi
  • Burlington Northern 1.1 mi
  • Heritage Corridor 1.1 mi
  • Milwaukee North 1.1 mi
  • Milwaukee West 1.1 mi
  • North Central Service 1.1 mi
  • Southwest Service 1.1 mi
  • Blue Line 0.3 mi
  • Brown Line 0.4 mi
  • Purple Line 0.4 mi
  • Green Line 0.6 mi
  • Pink Line 0.6 mi
  • Red Line 0.8 mi
  • ZipCar 0.2 mi
  • I 90 East 0.3 mi
  • I 94 East 0.3 mi
  • I 90 West 0.3 mi
  • I 94 West 0.3 mi
  • I 290 East 1.3 mi
  • I 290 West 1.4 mi
  • I 55 South 2.7 mi
  • I 55 North 2.7 mi
grid
Register to see 1 more properties