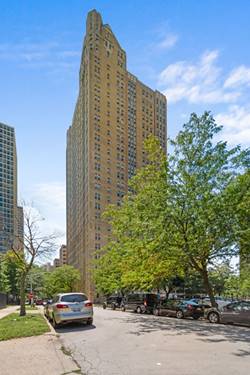
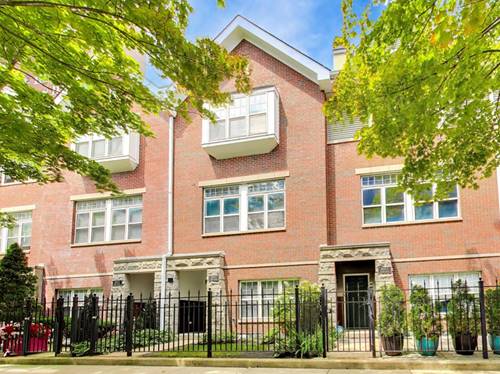
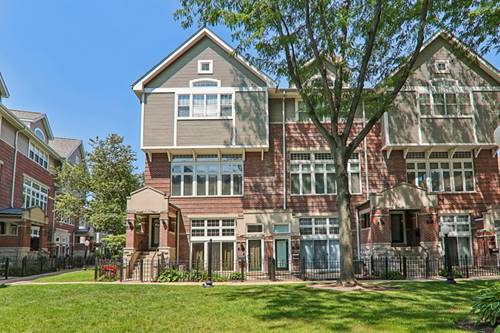
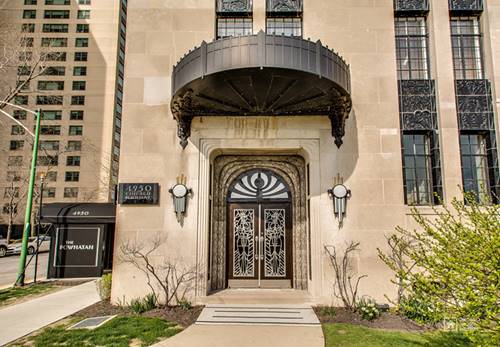
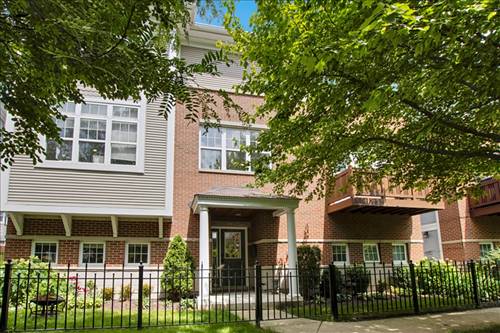
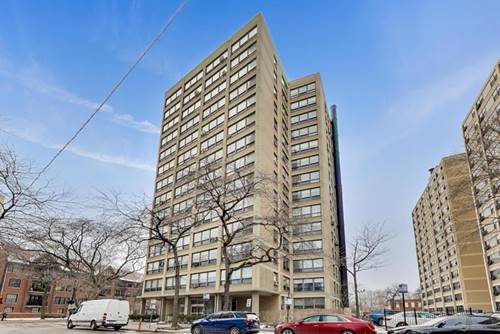
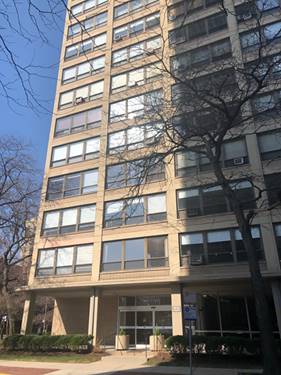
Beautiful and super spacious home in one of Hyde Park's most spectacular buildings. Great layout with expansive living and dining rooms, eat-in kitchen, en suite full baths for every bedroom, and all freshly painted. East and west exposure provides great natural light and wonderful cooling breezes. Ideal location a block from lakefront with bike trails, playgrounds, tennis courts, beaches, etc. Restaurants, shopping and groceries only a few blocks away as well. Asm incl: super high-speed internet, cable, gas, heat, water, exercise & bike rooms, 24-hour doorman. Handicapped elevator at building entrance. Professionally landscaped back yard w/tables & grill can be reserved for private parties. Assigned pkg: $190/ mo.
Property Map
Please use the print button to include maps when printing.
Heat, Water, Gas, Insurance, Doorman, TV/Cable, Exercise Facilities, Exterior Maintenance, Lawn Care, Scavenger, Snow Removal, Internet
Common Amenities
Bike Room/Bike Trails, Door Person, Coin Laundry, Elevator in Residence, Exercise Room, Storage, On Site Manager/Engineer, Park, Receiving Room, Service Elevator(s), Patio, Privacy Fence
Interior Features
Walk-In Closet(s), Bookcases
Exterior Features
Outdoor Grill, Door Monitored By TV
Pets Allowed
Cats OK, Dogs OK
Sub/Complex
Indian Village
Parking
Yes, Leased, Parking not included in price
Schools
Kenwood Academy High School (299), Shoesmith Elementary School (299), Shoesmith Elementary School (299)
Payment Calculator
Listing History
08-18-2026
Listed at $180,000
Last Modified 8/18/26 2:48 PM
Nearby Transportation
Bus 172
0.1 mi
Bus 28
0.1 mi
Bus 6
0.1 mi
Bus 2
0.1 mi
Bus 15
0.2 mi
Bus 171
0.4 mi
Bus 192
0.4 mi
Bus 47
0.4 mi
Bus 55
0.6 mi
Bus 10
0.9 mi
Bus 43
1.0 mi
Bus 4
1.1 mi
Metra Electric
0.3 mi
ZipCar
< 0.1 mi
I 90 West
2.3 mi
I 94 West
2.3 mi
I 90 East
2.4 mi
I 94 East
2.4 mi
I 55 North
2.9 mi
I 55 South
2.9 mi
Broker Reciprocity
Listing provided by Coldwell Banker Realty
All information provided is deemed reliable but is not guaranteed and should be independently verified.
The data relating to real estate for sale on this web site comes in part from the Broker Reciprocity Program
of the Midwest Real Estate Data LLC. Real estate listings held by brokerage firms other than Urban Real Estate are
marked with the Broker Reciprocity logo and detailed information about them includes the name of the listing brokers.
Some IDX listings have been excluded from this website.