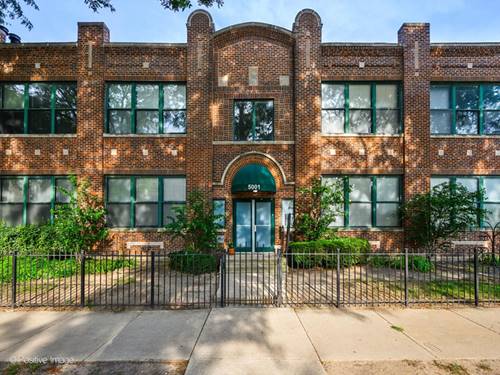
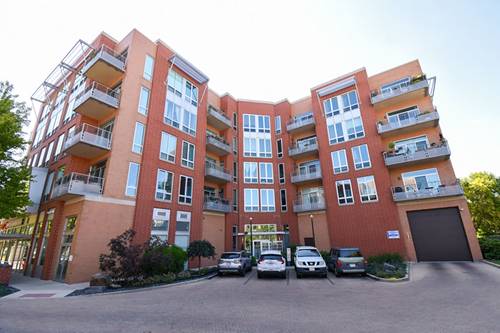
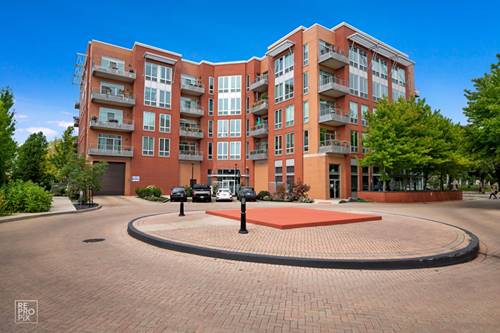
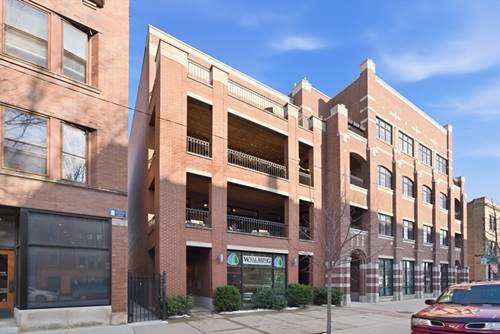
Welcome home to this spectacular 2-bedroom, 1-bathroom loft perched on the top floor of the iconic Candy Factory Condominiums in the heart of Ravenswood. Rarely available and impossible to replicate, this former candy factory conversion is the definition of one-of-a-kind Chicago living. Soaring 13-foot timber ceilings, exposed brick, wall-to-wall windows, and a wood burning fireplace create a warm, dramatic space that is equal parts character and comfort. The open-concept floor plan lives large, and the loft in the guest bedroom is perfect as a guest nook or private retreat. The kitchen and bathroom have been thoughtfully refreshed with modern choices, all while maintaining the character and uniqueness of the space. Additional highlights include hardwood floors, a tankless water heater, an updated washer and dryer, smart thermostat, and modern light fixtures throughout. Move right in and not have to touch a thing. Outside your door, a shared fenced-in side yard with a paver patio, grill, and gardening space offers a rare outdoor escape in the city. Storage and one exterior parking space are included. And the location could not be better: a true walker's paradise, just steps from the Ravenswood Metra, Winnemac Park, Mariano's, and some of the best dining and retail the neighborhood has to offer. Space like this, at this price point, does not come around often.
Property Map
Please use the print button to include maps when printing.
For more information about 5001 N Wolcott Unit 204, Chicago, IL 60640 contact Corcoran Urban Real Estate.
Broker Reciprocity
Listing provided by Compass
All information provided is deemed reliable but is not guaranteed and should be independently verified.
The data relating to real estate for sale on this web site comes in part from the Broker Reciprocity Program
of the Midwest Real Estate Data LLC. Real estate listings held by brokerage firms other than Urban Real Estate are
marked with the Broker Reciprocity logo and detailed information about them includes the name of the listing brokers.
Some IDX listings have been excluded from this website.