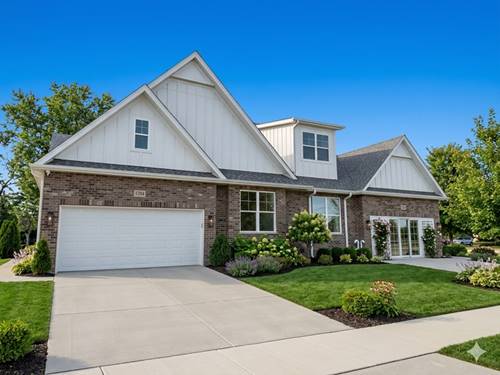
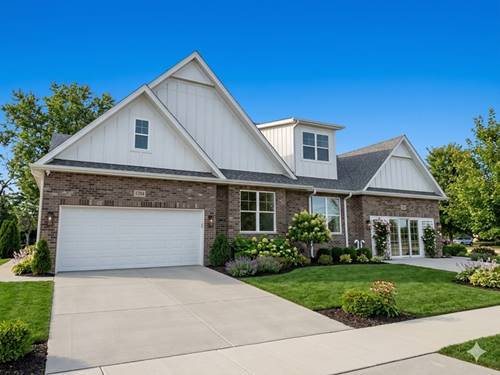
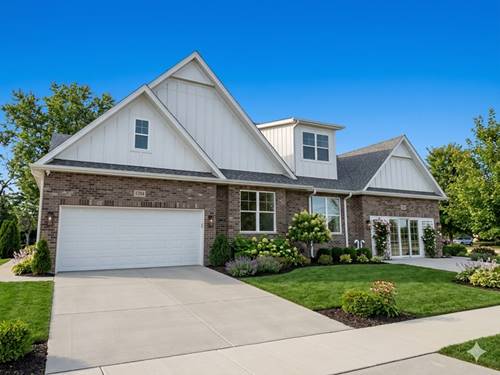
Welcome to this serene and luxurious 3BR/3.5BA end-unit townhome with great views and a finished look-out basement, in the heritage rich suburb of Lemont with highly rated schools, easy access to highways and entertainment. Located in the established subdivision of Ashbury Woods, this home features 2,125 SqFt of living space on the main and the 2nd floors. A finished basement offers additional, flexible bonus space for a rec room, home gym or a media area, plus a home office. Experience an abundance of natural light as you enter the home, with newly refinished hardwood floors extending through the dining and living areas and vaulted ceilings. The kitchen boasts granite countertops, a brand-new GE range , an over the range microwave, and a cozy breakfast nook with a tray ceiling. A main floor master suite makes for easy living. The two upstairs bedrooms and a loft/study share an unattached full BA. New roof as of (2023), HVAC (2021), Pella windows throughout with expansive, tree-lined views. If you're looking for a tranquil, move-in ready, maintenance-free suburban oasis, this home may be an ideal fit for you. Note: When visiting, please park in the cul-de-sac guest parking. There is also plenty of street parking available, with sidewalks to the property.
Property Map
Please use the print button to include maps when printing.
For more information about 501 Ashbury, Lemont, IL 60439 contact Corcoran Urban Real Estate.
Broker Reciprocity
Listing provided by Jorge Zea Managing Broker
All information provided is deemed reliable but is not guaranteed and should be independently verified.
The data relating to real estate for sale on this web site comes in part from the Broker Reciprocity Program
of the Midwest Real Estate Data LLC. Real estate listings held by brokerage firms other than Urban Real Estate are
marked with the Broker Reciprocity logo and detailed information about them includes the name of the listing brokers.
Some IDX listings have been excluded from this website.