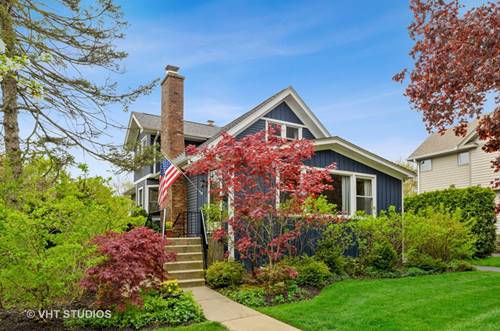
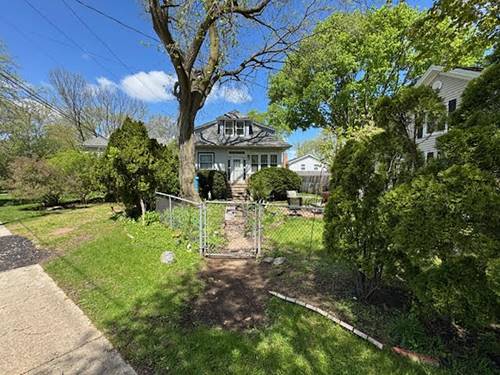
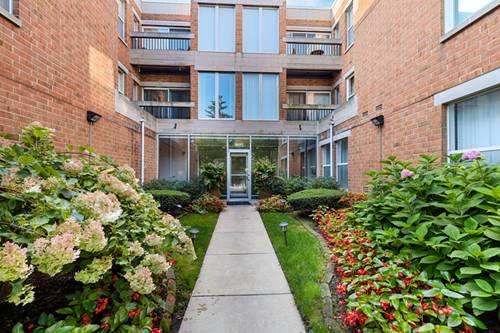
Welcome To This Dreamy, Pristine, Totally Redone 4 Bedroom/3 Full Bathroom Gem. The Floor Plan & Pictures Accurately Reflect This Offering But There Are Nuances That Warrant Your Immediate Attention & Visit. Custom Mantel Over The Gas Fireplace In Expansive Living Room With Desk Nook; Cool Tin Ceiling Adorning The Dining Room With Big Bay Window Overlooking The Botanical Garden Of A Fenced Yard; Custom Bookcases, Hardwood Floors & Restoration Hardware Flair & Lighting Throughout; Heated Floors In All Bathrooms, Newer Windows, Newer Roof, New Ac System (2021), 2026 Appliance Upgrades & 2.5 Car Garage Off Long Asphalt Driveway. Great Details & Touches Without Compare For The Money....flowing Open Floor Plan Anchored By Killer White Kitchen (2018) With Granite Tops, Stainless Appliances, Pot Filler, Custom Soft Close Cabinets, Peninsula With Seating & Bomb Of A Butler's Pantry With Coffee Bar, Built In Microwave & Plenty Of Pantry Space, Paver Patio Under Great Gatsby Gazebo With Grill Gas Line, Swing & Flora To Fawn Over, Finished Waterproofed Basement With Recreation Room, 4th Bedroom, 3rd Full Bathroom & Laundry Room All With Sleek Tile Floor & Direct Access To Yard, Mud Room Entry In Back With Storage Galore On All Levels, Center Of Town Location With All The Benefits Of The Wilmette & New Trier Schools, 2025 Taxes Of Just $11, 000 With No Exemptions. The Bedroom Configuration Is Two Up, One On Main Level & One In Basement. Let's Make A Deal!
Property Map
Please use the print button to include maps when printing.
For more information about 501 Illinois, Wilmette, IL 60091 contact Corcoran Urban Real Estate.
Broker Reciprocity
Listing provided by Baird & Warner
All information provided is deemed reliable but is not guaranteed and should be independently verified.
The data relating to real estate for sale on this web site comes in part from the Broker Reciprocity Program
of the Midwest Real Estate Data LLC. Real estate listings held by brokerage firms other than Urban Real Estate are
marked with the Broker Reciprocity logo and detailed information about them includes the name of the listing brokers.
Some IDX listings have been excluded from this website.