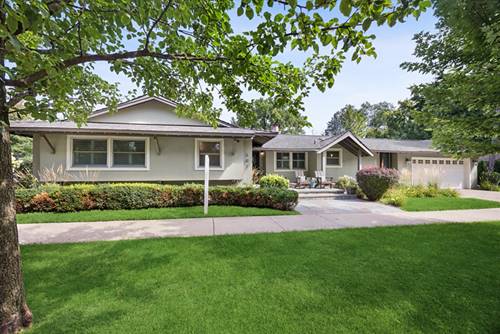
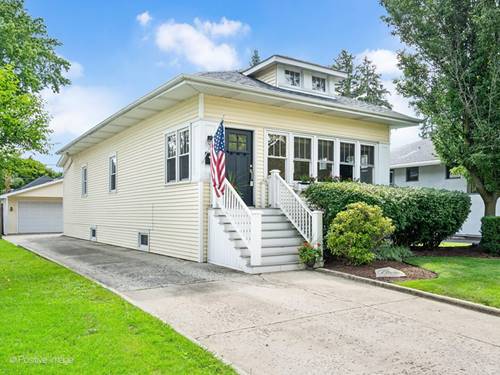
Welcome to this one-of-a-kind ranch home offering true, seamless single-level living in the highly sought-after Harding Woods neighborhood. Walk onto a lovely bluestone front porch perfect for enjoying everything from your morning coffee to evening sunsets. Inside, a welcoming foyer opens into a spacious, light-filled floor plan designed for both everyday comfort and effortless entertaining. The main level features a large living room anchored by a gas log, gas-start fireplace that creates a warm focal point, alongside a separate formal dining room perfect for gatherings and a cozy eat-in kitchen complete with built-in banquette seating. Elegant custom window treatments, including plantation shutters and Hunter Douglas Roman shades, frame the home throughout. Three exceptionally generous bedrooms include a serene primary suite complete with its own private en-suite bath. Designed with daily convenience in mind, this home also boasts first-floor laundry and a functional mudroom located just off the garage entry. Beyond the main floor, the finished lower level provides flexible extra living space-ideal for a family room, home office, or media center. Substantial high-end updates offer total peace of mind, including newer windows throughout and a new, premium long-lasting DaVinci roof. Practical features continue outside with an attached, heated two-plus car garage offering ample space for vehicles, storage, or a workshop. Unbeatable single-story function paired with major improvements in an outstanding Harding Woods location make this remarkable home a rare find.
Property Map
Please use the print button to include maps when printing.
For more information about 501 N Edgewood, La Grange Park, IL 60526 contact Corcoran Urban Real Estate.
Broker Reciprocity
Listing provided by @properties Christie's International Real Estate
All information provided is deemed reliable but is not guaranteed and should be independently verified.
The data relating to real estate for sale on this web site comes in part from the Broker Reciprocity Program
of the Midwest Real Estate Data LLC. Real estate listings held by brokerage firms other than Urban Real Estate are
marked with the Broker Reciprocity logo and detailed information about them includes the name of the listing brokers.
Some IDX listings have been excluded from this website.