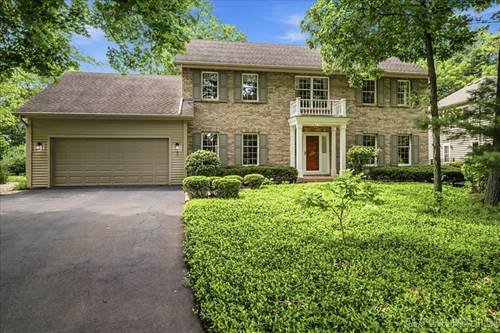
Luxury living in highly sought-after Surrey Woods! Nestled on a beautifully landscaped cul-de-sac lot surrounded by mature trees, this exceptional brick and cedar two-story home offers over 3,100 square feet with 4 bedrooms and 2.5 baths. A dramatic two-story foyer welcomes you into a light-filled floor plan featuring a formal living room, dining room, and a spacious eat-in kitchen and family room. Rich hardwood flooring extends throughout the kitchen and family room, where a striking coffered ceiling and floor-to-ceiling masonry fireplace create a sophisticated yet comfortable living space. Upstairs, four generously sized bedrooms provide plenty of room for family and guests. The large primary suite features a cathedral ceiling and a private en-suite bath with a skylight that fills the space with natural light. Enjoy peaceful outdoor living from the screened porch with skylights or the patio overlooking the professionally landscaped yard. Additional highlights include a two-car attached garage, oversized first floor laundry / mud room, and zoned upstairs / downstairs HVAC system. The expansive unfinished basement offers great potential to create the additional space you've always wanted. All appliances are included along with a home warranty. Ideally located near top-rated St. Charles schools, parks, shopping, and dining, this beautifully maintained home offers luxury, space, and an outstanding location.
Property Map
Please use the print button to include maps when printing.
For more information about 501 Pin Oak, St. Charles, IL 60174 contact Corcoran Urban Real Estate.
Broker Reciprocity
Listing provided by One Source Realty
All information provided is deemed reliable but is not guaranteed and should be independently verified.
The data relating to real estate for sale on this web site comes in part from the Broker Reciprocity Program
of the Midwest Real Estate Data LLC. Real estate listings held by brokerage firms other than Urban Real Estate are
marked with the Broker Reciprocity logo and detailed information about them includes the name of the listing brokers.
Some IDX listings have been excluded from this website.