Corcoran Urban Real Estate
$0 to $5,000,000
Any Beds
Any Baths
For Sale
9 Properties Within 0.5 miles of: 501 Sequoia, Oswego
  • Pages:
  • 1
  • 2

501 Sequoia
Oswego, IL 60543

  • 3 Beds
  • 2 / 1 Baths
  • 2,403 Sq. Ft.
  • Built In 2022
Price

$475,000

Est Payment
$3,260 / month (details)  
Taxes
$9,398  
Assessments
$38  
Beds
3  
Baths
2 / 1  
Rooms
8  
Type
Detached  
Sq. Ft.
2,403  
Lot Size
75X149  
Built
2022  
Neighborhood
Oswego  
MLS
#12734631
Status
Active

Property Description

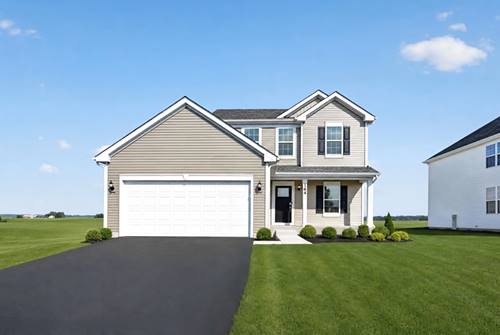
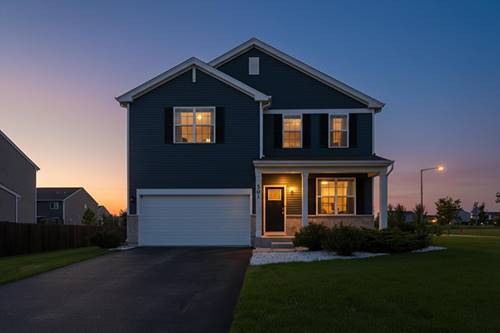
Seller is offering $5,000 toward buyer's closing costs! Built in 2022, this beautifully maintained 2-story home is situated on a desirable corner lot in Ashcroft Place and offers over 2,400 square feet of thoughtfully designed living space. The 3-bedroom, 2.5-bath home features a spacious loft, convenient second-floor laundry and a full basement with excellent potential for future living space or storage. The open-concept main level showcases a bright, stylish kitchen with quartz countertops, sleek backsplash, white cabinetry with crown molding, stainless steel appliances, a large center island with breakfast bar seating, and a walk-in pantry. The kitchen opens to the dining area and spacious family room, creating a comfortable and functional space for everyday living and entertaining. Upstairs, the spacious primary suite features a walk-in closet and private bath with dual vanities and a separate shower. Two additional bedrooms, a versatile loft, and second-floor laundry and walk -in storage room complete the upper level. Additional highlights include 9-foot ceilings, luxury vinyl plank flooring, smart home features, abundant natural light, an attached 2-car garage with electric door, LG washer and dryer, and custom drapery. Conveniently located near parks, trails, shopping, dining, and major commuter routes, this home offers modern finishes, flexible living space, and everyday convenience.


Property Map

Property Details

Rooms

Room
Level
Flooring
Size
Living Room
N/A
Dining Room
N/A
Kitchen
Main
9X16
Family Room
Main
17X14
Laundry
Second
10X6
Master Bedroom
Second
19X16
Bedroom 2
Second
13X11
Bedroom 3
Second
11X12
Bedroom 4
N/A
Breakfast Room
Main
9X14
Den
Main
11X12
Loft
Second
11X14

Utilities

  • Heating Natural Gas, Forced Air
  • Cooling Central Air
  • Water Public
  • Sewer Public Sewer

Additional Information

Interior Features
Walk-In Closet(s), High Ceilings, Open Floorplan
Appliances
Range, Microwave, Dishwasher, Disposal, Stainless Steel Appliance(s)
Sub/Complex
Ashcroft Place
Parking
2 Garage Spaces, Asphalt, No Garage, Yes, Garage Owned, Attached, Garage, Parking included in price
Schools
Oswego High School (308), Traughber Junior High School (308), Southbury Elementary School (308)

Payment Calculator

$
$
$
$
$
%
$
years
%
Principal & Interest
$0
Property Tax
$0
Assessments
$0
Home Insurance
$0
Mortgage Insurance
$0
grid
Register to see 0 more properties