Corcoran Urban Real Estate
$0 to $5,000,000
Any Beds
Any Baths
For Sale
9 Properties Within 0.5 miles of: 501 Sequoia, Oswego
  • Pages:
  • 1
  • 2
This property has been relisted under a new number. Please click here to view the new listing.

501 Sequoia
Oswego, IL 60543

  • 3 Beds
  • 2 / 1 Baths
  • 2,403 Sq. Ft.
  • Built In 2022
Price

$478,000

Est Payment
$3,276 / month (details)  
Taxes
$9,398  
Assessments
$38  
Beds
3  
Baths
2 / 1  
Rooms
8  
Type
Detached  
Sq. Ft.
2,403  
Lot Size
75X149  
Built
2022  
Neighborhood
Oswego  
MLS
#12724580
Status
Cancelled

Property Description

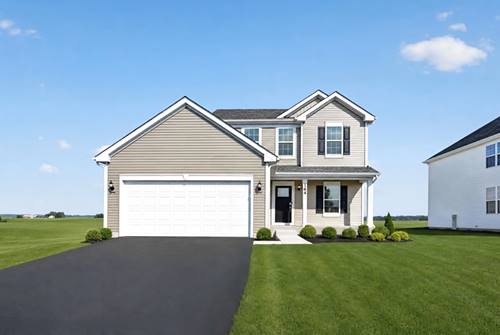
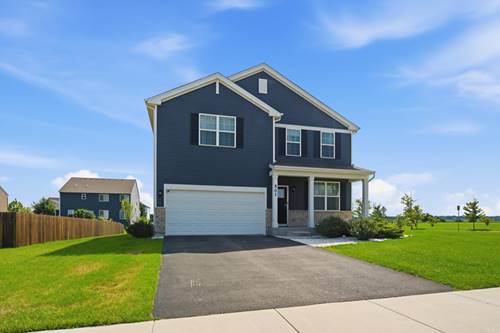

2022 built 2-story home on a premium corner lot in desirable Ashcroft Place offering over 2,400 square feet of living space. This 3-bedroom, 2.5-bath home includes a spacious loft, second-floor laundry, and a full basement with great potential. The open-concept main level features a bright kitchen with quartz countertops with sleek backsplash, white cabinetry with crown molding, stainless steel appliances, a large center island with breakfast bar seating, and a walk-in pantry. The kitchen flows into the dining area and spacious family room, creating an ideal layout for everyday living and entertaining. Upstairs, the primary suite includes a walk-in closet and private bath with dual vanities and a separate shower. Two additional bedrooms, a versatile loft, and a convenient second-floor laundry complete the upper level. Additional highlights include 9-foot ceilings, luxury vinyl plank flooring, smart home features, abundant natural light, a 2-car garage with electric door, LG washer and dryer, and custom drapery. Conveniently located near parks, trails, shopping, dining, and commuter routes, this home offers space, comfort, and a great location.

Property Map

Property Details

Rooms

Room
Level
Flooring
Size
Living Room
N/A
Dining Room
N/A
Kitchen
Main
9X16
Family Room
Main
17X14
Laundry
Second
10X6
Master Bedroom
Second
19X16
Bedroom 2
Second
13X11
Bedroom 3
Second
11X12
Bedroom 4
N/A
Breakfast Room
Main
9X14
Den
Main
11X12
Loft
Second
11X14

Utilities

  • Heating Natural Gas, Forced Air
  • Cooling Central Air
  • Water Public
  • Sewer Public Sewer

Additional Information

Interior Features
Walk-In Closet(s), High Ceilings, Open Floorplan
Appliances
Range, Microwave, Dishwasher, Disposal, Stainless Steel Appliance(s)
Sub/Complex
Ashcroft Place
Parking
2 Garage Spaces, Asphalt, No Garage, Yes, Garage Owned, Attached, Garage, Parking included in price
Schools
Oswego High School (308), Traughber Junior High School (308), Southbury Elementary School (308)

Payment Calculator

$
$
$
$
$
%
$
years
%
Principal & Interest
$0
Property Tax
$0
Assessments
$0
Home Insurance
$0
Mortgage Insurance
$0
grid
Register to see 0 more properties