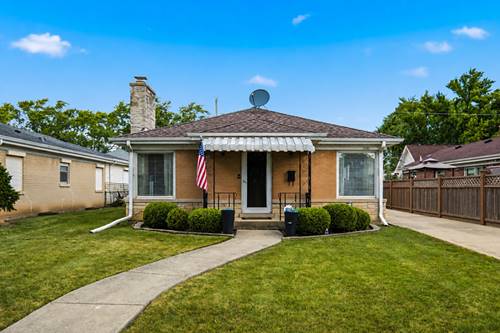
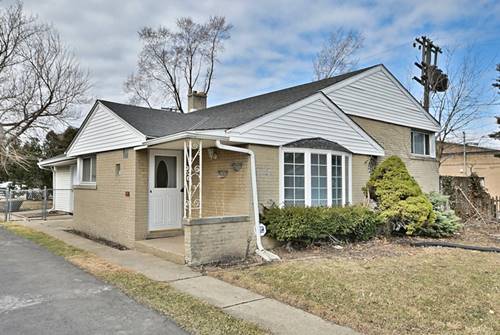
Welcome home to this beautifully updated all-brick ranch in top rated Fairview South school district. This home offers an open-concept layout and abundant space for everyday living and entertaining. The main level features a custom white kitchen with quality cabinetry, stainless steel appliances, and a peninsula island with wraparound seating that overlooks the dining and living room. Main floor features crown molding, hardwood floors and can lights throughout and a cozy wood burning fire place. Three (3) spacious bedrooms and a full bath with separate shower and bathtub complete the main level. The primary bedroom was enhanced in 2021 with a custom walk-in closet. Fully finished lower level features a large family room, two (2) additional bedrooms, full bathroom and a versatile den with french doors. Combined laundry and utility room. This flexible space is ideal for guests, a home office, recreation, or extended living. Central air, updated Climate Guard windows provide enhanced energy efficiency. Side driveway leads to 2.5 detached car garage tucked in back. This home is move-in-ready!
Property Map
Please use the print button to include maps when printing.
All information provided is deemed reliable but is not guaranteed and should be independently verified.
The data relating to real estate for sale on this web site comes in part from the Broker Reciprocity Program
of the Midwest Real Estate Data LLC. Real estate listings held by brokerage firms other than Urban Real Estate are
marked with the Broker Reciprocity logo and detailed information about them includes the name of the listing brokers.
Some IDX listings have been excluded from this website.