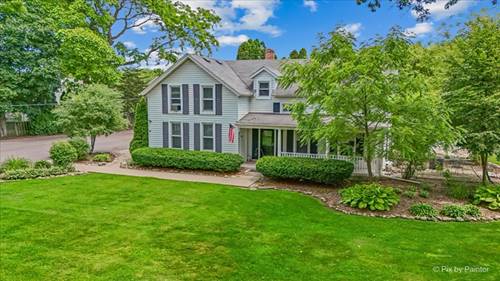
* Multiple offers received - highest and best due Tuesday, (7/14) at noon * Step back in time without sacrificing modern convenience in this truly one-of-a-kind farmhouse set on a picturesque one-acre lot right in the heart of Crystal Lake. Tucked away in an unincorporated area, this rare property offers the freedom and flexibility that's becoming increasingly difficult to find-bring your chickens, install the fence you've always wanted, gather around a backyard fire pit, and enjoy a lifestyle with fewer restrictions while still being just minutes from downtown Crystal Lake, shopping, dining, parks, and the Metra station for an easy commute to Chicago. Inside, you'll find the perfect blend of historic farmhouse charm and thoughtful modern updates. The home features a charming, character-filled kitchen, beautifully updated bathrooms, and fresh paint throughout, creating a bright, clean, move-in-ready space. Original farmhouse character shines through while today's buyers will appreciate the updated finishes and modern amenities. Whether you're dreaming of a hobby farm, a place to garden, room for outdoor entertaining, or simply a property with space and freedom that's close to everything, this special home delivers the best of both worlds-country living with in-town convenience. Rarely does an opportunity come along to enjoy the timeless appeal of farmhouse living on a full acre while remaining so connected to everything Crystal Lake has to offer.
Property Map
Please use the print button to include maps when printing.
Property Details
Rooms
Room
Level
Flooring
Size
Living Room
Main
Hardwood
17X17
Dining Room
N/A
Kitchen
Main
Hardwood
19X15
Family Room
Main
Hardwood
14X14
Laundry
Second
Ceramic Tile
7X7
Master Bedroom
Second
Wood Laminate
14X14
Bedroom 2
Main
Wood Laminate
14X12
Bedroom 3
Second
Wood Laminate
10X9
Bedroom 4
Main
Wood Laminate
10X8
Office
Second
Wood Laminate
8X9
Utilities
Heating Natural Gas, Forced Air
Cooling Central Air
Water Public
Sewer Public Sewer
Additional Information
Interior Features
Cathedral Ceiling(s), 1st Floor Bedroom, 1st Floor Full Bath
2 Garage Spaces, Gravel, Garage Door Opener, Yes, Garage Owned, Detached, Garage, Parking included in price
Schools
Prairie Ridge High School (155), Hannah Beardsley Middle School (47), North Elementary School (47)
Payment Calculator
Nearby Transportation
Union Pacific Northwest
1.2 mi
Broker Reciprocity
Listing provided by Keller Williams Success Realty
All information provided is deemed reliable but is not guaranteed and should be independently verified.
The data relating to real estate for sale on this web site comes in part from the Broker Reciprocity Program
of the Midwest Real Estate Data LLC. Real estate listings held by brokerage firms other than Urban Real Estate are
marked with the Broker Reciprocity logo and detailed information about them includes the name of the listing brokers.
Some IDX listings have been excluded from this website.