Corcoran Urban Real Estate
$0 to $5,000,000
Any Beds
Any Baths
For Sale
13 Properties Within 0.5 miles of: 5028 W Ainslie, Chicago
  • Pages:
  • 1
  • 2

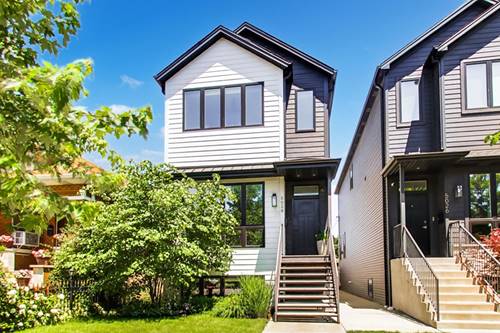
5028 W Ainslie
Chicago, IL 60630

  • 5 Beds
  • 3 / 1 Baths
  • 3,237 Sq. Ft.
  • Built In 2021
Price

$935,000

Est Payment
$6,108 / month (details)  
Taxes
$15,618  
Beds
5  
Baths
3 / 1  
Rooms
9  
Type
Detached  
Sq. Ft.
3,237  
Lot Size
25 x 126  
Built
2021  
Neighborhood
Jefferson Park  
MLS
#12697395
Status
Active (3 days)

Property Description

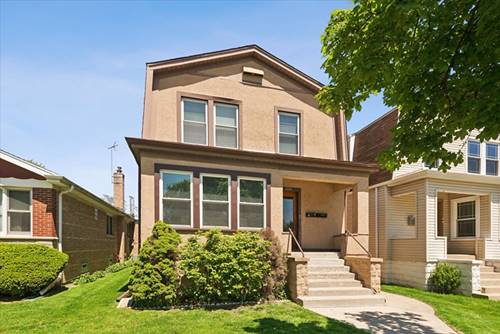
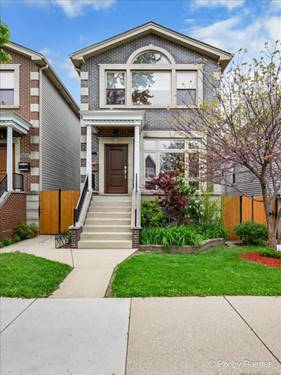
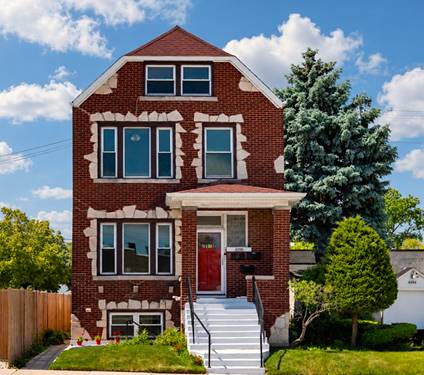
Welcome to this exceptional newer construction home in the heart of Jefferson Park, offering 5 bedrooms, 3.5 bathrooms, and thoughtfully designed living space with premium finishes throughout. The open-concept main level is perfectly suited for both everyday living and effortless entertaining. The home is located within the top-rated Beaubien School District, offering access to one of the area's most sought-after neighborhood schools The chef-inspired kitchen is the centerpiece of the home, featuring high-end Bosch stainless steel appliances, custom walnut lower cabinetry, crisp white upper cabinetry, quartz countertops, a large center island, and abundant prep and storage space. The adjacent dining area opens seamlessly to a spacious deck overlooking the landscaped backyard, creating an ideal indoor-outdoor entertaining experience. A stylish powder room completes the main level. Upstairs, the luxurious primary suite offers a private retreat with vaulted ceilings, skylights, generous closet space, and a spa-inspired en-suite bath. Two additional spacious bedrooms, each with ample closet storage, share a beautifully appointed full bathroom. The finished lower level offers exceptional flexibility, with a spacious family room, wet bar, full bathroom, two additional bedrooms, and a dedicated laundry room-perfect for guests, a home office, a fitness room, or extended family living. The professionally landscaped front yard offers an inviting outdoor space, while the detached two-car garage provides everyday convenience. Ideally located just minutes from Metra and CTA transportation, major expressways, parks, shopping, dining, and all that Jefferson Park has to offer.

Property Tour

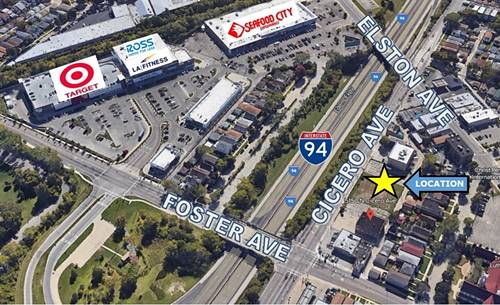
Property Map

Property Details

Rooms

Room
Level
Flooring
Size
Living Room
Main
Hardwood
14X20
Dining Room
Main
Hardwood
18X17
Kitchen
Main
Hardwood
09X12
Family Room
Lower
Carpet
11X20
Laundry
Lower
Porcelain Tile
5X5
Master Bedroom
Second
Hardwood
18X12
Bedroom 2
Second
Hardwood
10X11
Bedroom 3
Second
Hardwood
19X11
Bedroom 4
Lower
Carpet
15X11
Bedroom 5
Lower
Carpet
10X11
Deck
Main
Other
10X18
Foyer
Main
Hardwood
4X6

Utilities

  • Heating Natural Gas
  • Cooling Central Air
  • Water Lake Michigan
  • Sewer Public Sewer

Additional Information

Interior Features
Vaulted Ceiling(s), Wet Bar, Walk-In Closet(s)
Appliances
Range, Microwave, High End Refrigerator, Freezer, Washer, Dryer, Disposal, Stainless Steel Appliance(s), Wine Refrigerator, Range Hood, Gas Oven
Parking
2 Garage Spaces, Garage Door Opener, Yes, Garage Owned, Detached, Garage, Parking included in price
Schools
Taft High School (299), Beaubien Elementary School (299), Beaubien Elementary School (299)

Payment Calculator

$
$
$
$
$
%
$
years
%
Principal & Interest
$0
Property Tax
$0
Assessments
$0
Home Insurance
$0
Mortgage Insurance
$0

Listing History

08-03-2026 Listed at $935,000
Last Modified 8/5/26 9:16 AM

Nearby Transportation

  • Bus 81 0.1 mi
  • Bus 54A 0.3 mi
  • Bus 92 0.4 mi
  • Bus 56 0.4 mi
  • Bus 91 0.4 mi
  • Bus 68 0.4 mi
  • Bus 81W 0.4 mi
  • Bus 88 0.4 mi
  • Bus 85A 0.4 mi
  • Bus 85 0.4 mi
  • Bus X98 0.4 mi
  • Bus 78 0.4 mi
  • Bus 54 0.8 mi
  • Bus 80 1.1 mi
  • Union Pacific Northwest 0.5 mi
  • Milwaukee North 0.6 mi
  • Blue Line 0.4 mi
  • I 90 West 0.2 mi
  • I 90 East 0.2 mi
  • I 94 East 0.4 mi
  • I 94 West 0.6 mi
grid
Register to see 0 more properties