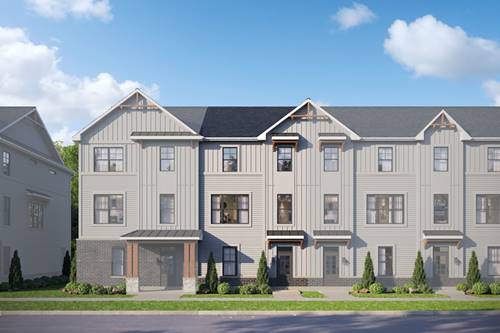
***Brand NEW Construction in Naperville-District 204!*** * The Madison is a modern 4-story townhome designed to maximize space, flexibility, and elevated living across every level. The entry level welcomes you with a spacious flex room with a full bathroom, offering the perfect space for a home office, fitness area, or additional lounge. This floor also includes convenient storage and direct access to the 2-car garage. The second floor serves as the heart of the home, featuring a bright and open layout that connects the kitchen, dining area, and family room. The kitchen includes a large center island and generous prep space, flowing effortlessly into the dining room and expansive family room. Just off the main living area, a deck extends your space outdoors, creating a natural setting for relaxing or entertaining. A centrally located powder room rounds out this floor. Upstairs, the third floor is dedicated to private living spaces. The owner's suite offers a comfortable retreat with a spacious bedroom, walk-in closet, and an en-suite bathroom. Two secondary bedrooms share a full bath, and a centrally located laundry room adds everyday ease. Rounding out this home is the 4th floor loft and rooftop terrace. With its four levels of thoughtfully designed living space, seamless indoor-outdoor connections, and flexible rooms throughout, the Madison townhome offers a modern lifestyle with room to grow. Photos and Virtual Tour are of a model home, not subject home* Broker must be present at clients first visit to any M/I Homes community. Lot 10.02
Property Map
Please use the print button to include maps when printing.
For more information about 5032 Cedar, Naperville, IL 60564 contact Corcoran Urban Real Estate.
Broker Reciprocity
Listing provided by Little Realty
All information provided is deemed reliable but is not guaranteed and should be independently verified.
The data relating to real estate for sale on this web site comes in part from the Broker Reciprocity Program
of the Midwest Real Estate Data LLC. Real estate listings held by brokerage firms other than Urban Real Estate are
marked with the Broker Reciprocity logo and detailed information about them includes the name of the listing brokers.
Some IDX listings have been excluded from this website.