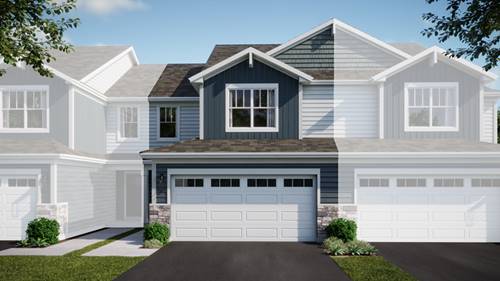
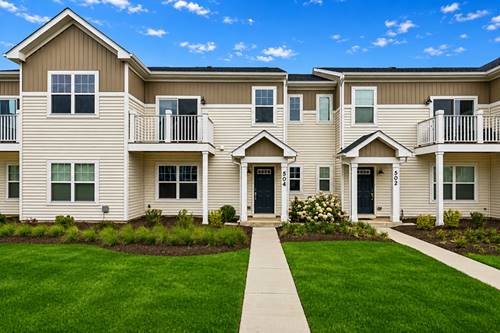
BETTER THAN NEW & MOVE-IN READY ~ Built in 2023, this heavily upgraded townhome lets you skip the builder delays and construction mess. While new builds hand you a blank slate that requires thousands in extras, this home comes completely finished with custom touches already done for you. ~ Step inside to an open concept main level featuring a stunning kitchen with Arctic White Quartz countertops, Merillat "Dusk" soft close cabinetry, a stylish 2025 backsplash, and premium Samsung appliances (including washer and dryer) ~ No detail was missed: enjoy brand-new 2026 carpeting, 2024 paint, crown molding throughout most of the home, updated light switches, custom blinds and ceiling fans. Both bathrooms have been fully refreshed with modern fixtures, mirrors, and a brand new ceramic tile shower surround in the hall bath. ~ The lower level provides incredible flexible space for a home gym, second family room or a game room. Plus, the garage is fully up-to-date with a WiFi-enabled camera opener and a level 2 EV charger. ~ Ideally located within walking distance t a local park and just minutes from the Fox River Trail, Randall Road shopping and dining. This is your chance to own a pristine , heavily upgraded home without the wait or hidden builder costs.
Property Map
Please use the print button to include maps when printing.
For more information about 504 Comstock, South Elgin, IL 60177 contact Corcoran Urban Real Estate.
Broker Reciprocity
Listing provided by Baird & Warner Real Estate - Algonquin
All information provided is deemed reliable but is not guaranteed and should be independently verified.
The data relating to real estate for sale on this web site comes in part from the Broker Reciprocity Program
of the Midwest Real Estate Data LLC. Real estate listings held by brokerage firms other than Urban Real Estate are
marked with the Broker Reciprocity logo and detailed information about them includes the name of the listing brokers.
Some IDX listings have been excluded from this website.