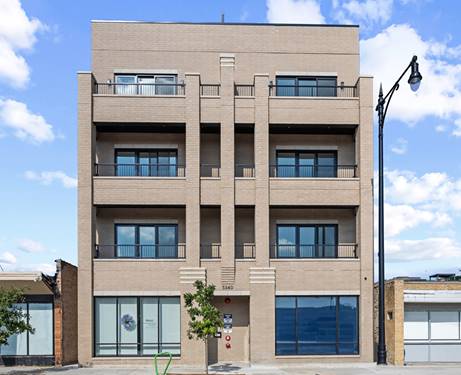
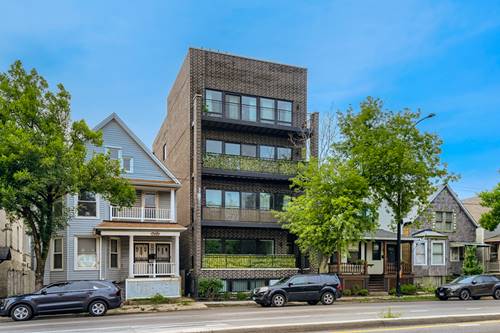
Welcome to this sprawling, extra-wide 3-bed, 2-bath Lincoln Square residence boasting over an immense sun-drenched, open-concept space with soaring 10-foot ceilings and expansive windows. The heart of the home is a culinary standout featuring white shaker cabinetry, quartz counters, a huge navy/quartz island, Bosch stainless appliances, a farmhouse sink, and an integrated beverage fridge. This all overlooks a dedicated dining area and a grand living room accented by a cozy electric fireplace. Step through sliding glass doors to your extraordinary wide east-facing balcony, or head down to enjoy the shared backyard space for true outdoor versatility. The primary suite contains a walk-in closet and a high-end bath with double vanities and an oversized walk-in shower complete with a built-in bench. Thoughtfully designed with custom closet organizers in every bedroom, and a full sized front-loading in-unit laundry. Excellent location just a few blocks to the Western Brown Line, Winnemac Park, Lincoln Square's iconic dining and retail scene, and in the boundaries of highly acclaimed Amundsen High School and Budlong Elementary. Flexible monthly parking is readily available directly across the street for $200 per month or in a heated garage one block away for $250 per month.
Property Map
Please use the print button to include maps when printing.
Walk-In Closet(s), High Ceilings, Open Floorplan, Dining Combo
Exterior Features
Balcony
Appliances
Range, Microwave, Dishwasher, High End Refrigerator, Freezer, Washer, Dryer, Disposal, Stainless Steel Appliance(s), Wine Refrigerator, Range Hood, Gas Oven
Pets Allowed
Cats OK, Dogs OK
Parking
1 Parking Spaces, Off Site, Leased, Parking not included in price
Schools
Amundsen High School (299), Budlong Elementary School (299), Budlong Elementary School (299)
For more information about 5042 N Western Unit 3, Chicago, IL 60625 contact Corcoran Urban Real Estate.
Broker Reciprocity
Listing provided by Keller Williams ONEChicago
All information provided is deemed reliable but is not guaranteed and should be independently verified.
The data relating to real estate for sale on this web site comes in part from the Broker Reciprocity Program
of the Midwest Real Estate Data LLC. Real estate listings held by brokerage firms other than Urban Real Estate are
marked with the Broker Reciprocity logo and detailed information about them includes the name of the listing brokers.
Some IDX listings have been excluded from this website.