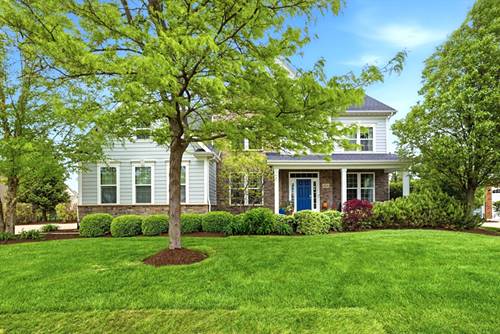
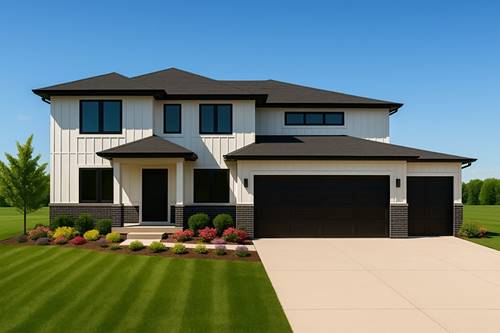
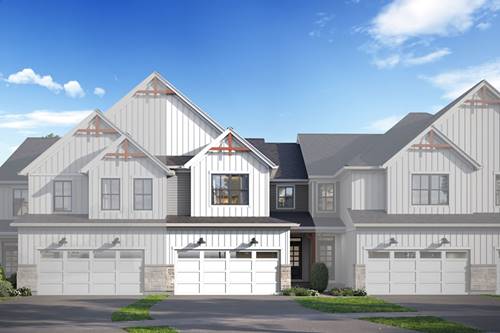
***Brand NEW Construction in Naperville-District 204!*** Welcome to the Braeden- an open concept layout featuring 1,781 square feet, 3 bedrooms, 2.5 bathrooms, a full basment and a 2-car garage. As you open the front door with your keyless entry pad lock, you'll be greeted by a spacious foyer with 9' ceilings and an open sightline into the rest of the main floor. Make your way inward and admire the thoughtfully designed open-concept layout between the family room, dining area, and kitchen. The expansive walk-in pantry combined with ample storage space in the cabinetry makes this kitchen a chef's dream! This stunning kitchen overlooks the large family room to the breakfast area with a view- this townhome checks each box. As you make your way on over to the breakfast area, you'll also see your concrete patio which completes the look on the outside of the home. When it's time to come inside, head on upstairs to your relaxing living spaces. The owner's suite is spacious enough to hold a king-size bed and a seating area, making it a true retreat. This owner's bath features a quartz, dual sink vanity, a linen closet, and walk-in closet with a window- so nice with that extra natural light! With the large second-floor HUGE laundry room, you can do laundry with ease from now on. This floor also includes the secondary bedrooms and hall bathroom to share! Rounding out this home is a full basement. Broker must be present at clients first visit to any M/I Homes community. *Photos and Virtual Tour are of a similar home, not subject home* Lot 1.03
Property Map
Please use the print button to include maps when printing.
For more information about 5043 Cedar, Naperville, IL 60564 contact Corcoran Urban Real Estate.
Broker Reciprocity
Listing provided by Little Realty
All information provided is deemed reliable but is not guaranteed and should be independently verified.
The data relating to real estate for sale on this web site comes in part from the Broker Reciprocity Program
of the Midwest Real Estate Data LLC. Real estate listings held by brokerage firms other than Urban Real Estate are
marked with the Broker Reciprocity logo and detailed information about them includes the name of the listing brokers.
Some IDX listings have been excluded from this website.