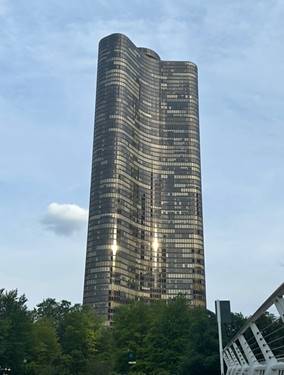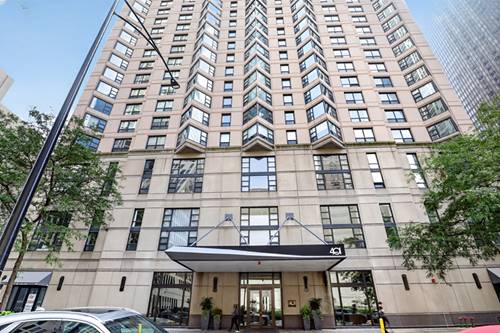
| $499,900 | Unit 2609 | 2 bd / 2 ba |
| $419,950 | Unit 1409 | 2 bd / 2 ba |
| $335,000 | Unit 1304 | 1 bd / 1 ba |
| $330,000 | Unit 1410 | 1 bd / 1 ba |
| $315,000 | Unit 1603 | 1 bd / 1 ba |
| $310,000 | Unit 3408 | 1 bd / 1 ba |
| $275,000 | Unit 806 | 1 bd / 1 ba |
| $270,000 | Unit 2307 | 1 bd / 1 ba |
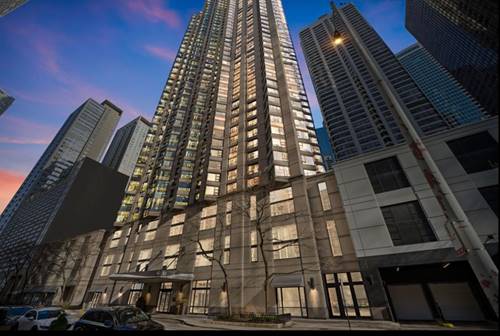
| $499,900 | Unit 2609 | 2 bd / 2 ba |
| $419,950 | Unit 1409 | 2 bd / 2 ba |
| $335,000 | Unit 1304 | 1 bd / 1 ba |
| $329,900 | Unit 2203 | 1 bd / 1 ba |
| $315,000 | Unit 1603 | 1 bd / 1 ba |
| $310,000 | Unit 3408 | 1 bd / 1 ba |
| $275,000 | Unit 806 | 1 bd / 1 ba |
| $270,000 | Unit 2307 | 1 bd / 1 ba |
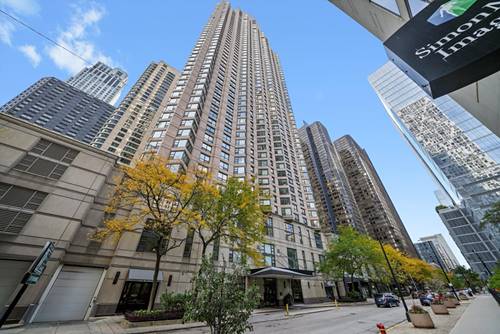
| $499,900 | Unit 2609 | 2 bd / 2 ba |
| $419,950 | Unit 1409 | 2 bd / 2 ba |
| $330,000 | Unit 1410 | 1 bd / 1 ba |
| $329,900 | Unit 2203 | 1 bd / 1 ba |
| $315,000 | Unit 1603 | 1 bd / 1 ba |
| $310,000 | Unit 3408 | 1 bd / 1 ba |
| $275,000 | Unit 806 | 1 bd / 1 ba |
| $270,000 | Unit 2307 | 1 bd / 1 ba |
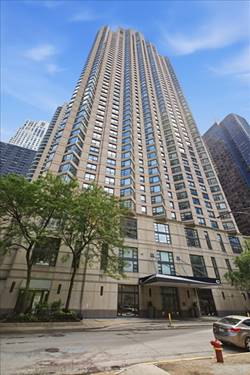
| $499,900 | Unit 2609 | 2 bd / 2 ba |
| $335,000 | Unit 1304 | 1 bd / 1 ba |
| $330,000 | Unit 1410 | 1 bd / 1 ba |
| $329,900 | Unit 2203 | 1 bd / 1 ba |
| $315,000 | Unit 1603 | 1 bd / 1 ba |
| $310,000 | Unit 3408 | 1 bd / 1 ba |
| $275,000 | Unit 806 | 1 bd / 1 ba |
| $270,000 | Unit 2307 | 1 bd / 1 ba |
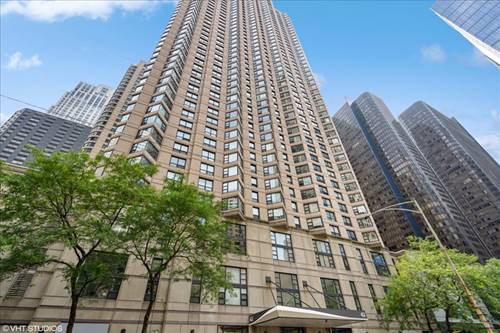
| $419,950 | Unit 1409 | 2 bd / 2 ba |
| $335,000 | Unit 1304 | 1 bd / 1 ba |
| $330,000 | Unit 1410 | 1 bd / 1 ba |
| $329,900 | Unit 2203 | 1 bd / 1 ba |
| $315,000 | Unit 1603 | 1 bd / 1 ba |
| $310,000 | Unit 3408 | 1 bd / 1 ba |
| $275,000 | Unit 806 | 1 bd / 1 ba |
| $270,000 | Unit 2307 | 1 bd / 1 ba |
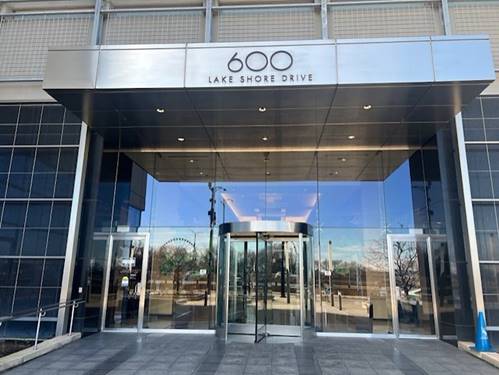
| $1,600,000 | Unit 1212 | 3 bd / 3 ba |
| $1,575,000 | Unit 3011 | 3 bd / 3 ba |
| $1,550,000 | Unit 1305 | 3 bd / 3 ½ ba |
| $1,530,000 | Unit 4211 | 3 bd / 3 ba |
| $1,510,000 | Unit 2411 | 3 bd / 3 ba |
| $1,499,000 | Unit 1011 | 3 bd / 3 ba |
| $1,400,000 | Unit 2011 | 3 bd / 3 ba |
| $960,000 | Unit 4608 | 2 bd / 2 ½ ba |
| $725,000 | Unit 3602 | 2 bd / 2 ba |
| $599,000 | Unit 1909 | 2 bd / 2 ba |
| $560,000 | Unit 1409 | 2 bd / 2 ba |
| $420,000 | Unit 407 | 1 bd / 1 ½ ba |
| $420,000 | Unit 507 | 1 bd / 1 ½ ba |
| $410,000 | Unit 807 | 1 bd / 1 ½ ba |
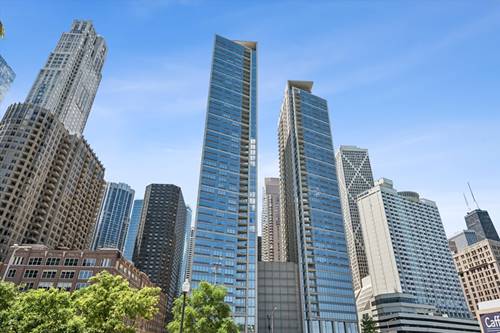
| $1,600,000 | Unit 1212 | 3 bd / 3 ba |
| $1,575,000 | Unit 3011 | 3 bd / 3 ba |
| $1,550,000 | Unit 1305 | 3 bd / 3 ½ ba |
| $1,530,000 | Unit 4211 | 3 bd / 3 ba |
| $1,510,000 | Unit 2411 | 3 bd / 3 ba |
| $1,499,000 | Unit 1011 | 3 bd / 3 ba |
| $1,400,000 | Unit 2011 | 3 bd / 3 ba |
| $960,000 | Unit 4608 | 2 bd / 2 ½ ba |
| $725,000 | Unit 3602 | 2 bd / 2 ba |
| $599,000 | Unit 1909 | 2 bd / 2 ba |
| $560,000 | Unit 1409 | 2 bd / 2 ba |
| $420,000 | Unit 407 | 1 bd / 1 ½ ba |
| $420,000 | Unit 507 | 1 bd / 1 ½ ba |
| $399,000 | Unit 914 | 1 bd / 1 ½ ba |