Corcoran Urban Real Estate
$0 to $5,000,000
Any Beds
Any Baths
For Sale
165 Properties Within 0.5 miles of: 505 N Lake Shore, Chicago
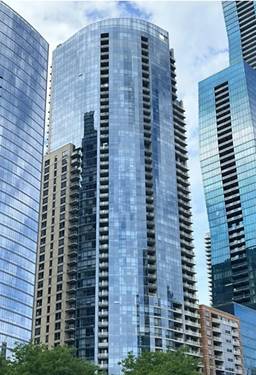
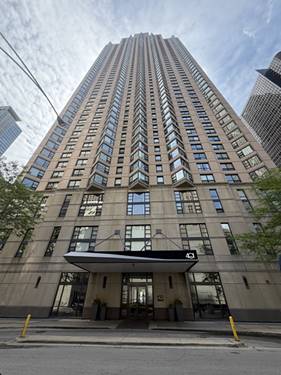
  • 440 N Mcclurg Unit 111, Chicago, IL 60611
    $529,000
    2 bed | 2½ bath
    1 more available unit at this address
    $220,000 Unit 607 0 bd / 1 ba
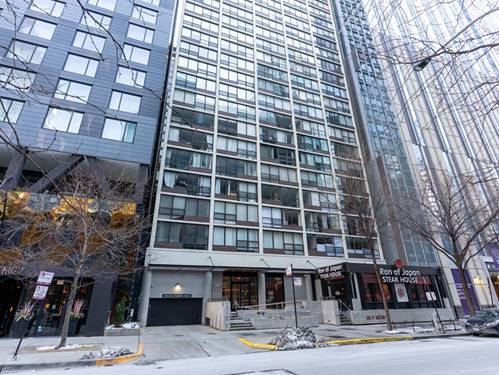
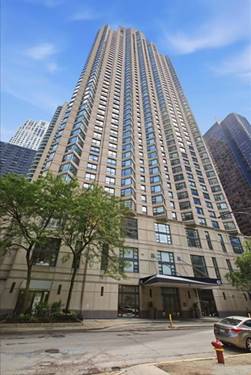
  • 680 N Lake Shore Unit 219, Chicago, IL 60611
    $558,000
    2 bed | 2½ bath
    3 more available units at this address
    $995,000 Unit 1103 2 bd / 2 ½ ba
    $750,000 Unit 221 3 bd / 2 ½ ba
    $675,000 Unit 821 3 bd / 2 ½ ba
  • 680 N Lake Shore Unit 821, Chicago, IL 60611
    $675,000
    3 bed | 2½ bath
    3 more available units at this address
    $995,000 Unit 1103 2 bd / 2 ½ ba
    $750,000 Unit 221 3 bd / 2 ½ ba
    $558,000 Unit 219 2 bd / 2 ½ ba
  • 680 N Lake Shore Unit 221, Chicago, IL 60611
    $750,000
    3 bed | 2½ bath
    3 more available units at this address
    $995,000 Unit 1103 2 bd / 2 ½ ba
    $675,000 Unit 821 3 bd / 2 ½ ba
    $558,000 Unit 219 2 bd / 2 ½ ba
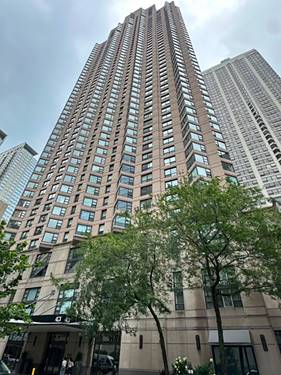
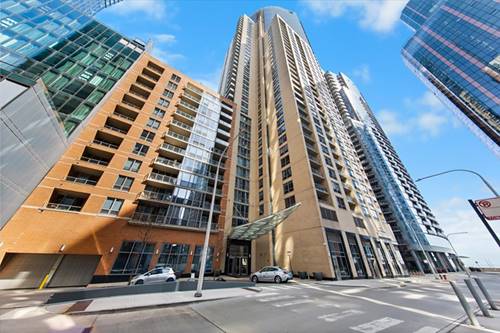
  • 512 N Mcclurg Unit 2309, Chicago, IL 60611
    $212,500
    0 bed | 1 bath
    5 more available units at this address
    $325,000 Unit 3311 1 bd / 1 ba
    $218,000 Unit 3409 0 bd / 1 ba
    $215,000 Unit 1102 0 bd / 1 ba
    $215,000 Unit 1509 0 bd / 1 ba
    $209,000 Unit 2003 0 bd / 1 ba
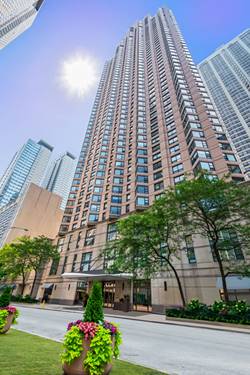
  • 512 N Mcclurg Unit 1102, Chicago, IL 60611
    $215,000
    0 bed | 1 bath
    5 more available units at this address
    $325,000 Unit 3311 1 bd / 1 ba
    $218,000 Unit 3409 0 bd / 1 ba
    $215,000 Unit 1509 0 bd / 1 ba
    $212,500 Unit 2309 0 bd / 1 ba
    $209,000 Unit 2003 0 bd / 1 ba
  • 512 N Mcclurg Unit 1509, Chicago, IL 60611
    $215,000
    0 bed | 1 bath
    5 more available units at this address
    $325,000 Unit 3311 1 bd / 1 ba
    $218,000 Unit 3409 0 bd / 1 ba
    $215,000 Unit 1102 0 bd / 1 ba
    $212,500 Unit 2309 0 bd / 1 ba
    $209,000 Unit 2003 0 bd / 1 ba

505 N Lake Shore Unit 5706
Chicago, IL 60611

  • 3 Beds
  • 2 / 1 Baths
  • 1,800 Sq. Ft.
  • Built In 1968
Price

$924,900

Est Payment
$7,458 / month (details)  
Taxes
$14,451  
Assessments
$1,562  
Beds
3  
Baths
2 / 1  
Rooms
6  
Type
Attached  
Sq. Ft.
1,800  
Built
1968  
Neighborhood
Streeterville  
MLS
#12660293
Status
Active

Property Description

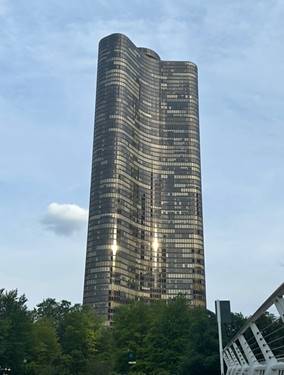
Welcome to the Iconic Lake Pointe Towner at 505 N LSD. This Building set an example of luxury and the mix of the Urban and Suburban life style in one place. Incomparable views from this beautiful high floor pristine condo of the lake, skyline, Navy Pier, sailboats & fireworks. White Carerra marble floors and Hardwood floors. Preferred open concept kitchen, dining and living rooms. Large kitchen island for entertaining, stainless appliances, custom cabinets w/plenty of storage. Updated bathrooms; second entry can be for in-law suite, storage unit on same floor., in-unit laundry. Tons of amenities include indoor and outdoor pool, walking trail, gym, weight room, 24 HRS doorman, valet parking ($290/month), private park, Business center, community room Walk to Navy Pier, restaurants, beach and all what streeterville offers.

Property Map

Property Details

Rooms

Room
Level
Flooring
Size
Living Room
Main
Marble
25X18
Dining Room
Main
Marble
12X11
Kitchen
Main
Marble
11X10
Family Room
N/A
Laundry
N/A
Master Bedroom
Main
Hardwood
20X12
Bedroom 2
Main
Hardwood
20X12
Bedroom 3
Main
Marble
17X12
Bedroom 4
N/A

Utilities

  • Heating Electric
  • Cooling Wall Unit(s)
  • Water Public
  • Sewer Other

Additional Information

Assessment Includes
Water, Security, Doorman, Exercise Facilities, Pool, Exterior Maintenance, Lawn Care, Scavenger, Snow Removal, Internet
Common Amenities
Bike Room/Bike Trails, Door Person, Coin Laundry, Commissary, Elevator in Residence, Exercise Room, Storage, Health Club, On Site Manager/Engineer, Indoor Pool, Pool, Receiving Room, Restaurant, Sauna, Service Elevator(s), Steam Room, Valet/Cleaner, Spa/Hot Tub
Exterior Features
Outdoor Grill
Appliances
Range, Microwave, Dishwasher, Refrigerator, Washer, Dryer, Disposal, Stainless Steel Appliance(s)
Pets Allowed
Cats OK, Dogs OK, Number Limit, Size Limit
Parking
Concrete, Circular Driveway, Heated Garage, Yes, Leased, Attached, Garage, Parking not included in price
Schools
District 299

Payment Calculator

$
$
$
$
$
%
$
years
%
Principal & Interest
$0
Property Tax
$0
Assessments
$0
Home Insurance
$0
Mortgage Insurance
$0

Nearby Transportation

  • Bus 29 < 0.1 mi
  • Bus 66 < 0.1 mi
  • Bus 65 < 0.1 mi
  • Bus 2 < 0.1 mi
  • Bus 124 < 0.1 mi
  • Bus 121 0.3 mi
  • Bus 120 0.3 mi
  • Bus 157 0.4 mi
  • Bus 3 0.4 mi
  • Bus 60 0.5 mi
  • Bus 4 0.5 mi
  • Bus 134 0.5 mi
  • Bus 135 0.5 mi
  • Bus 136 0.5 mi
  • Bus 6 0.5 mi
  • Metra Electric 0.7 mi
  • Red Line 0.8 mi
  • Green Line 0.9 mi
  • Pink Line 0.9 mi
  • Orange Line 0.9 mi
  • Brown Line 0.9 mi
  • Purple Line 0.9 mi
  • Blue Line 1.0 mi
  • ZipCar 0.1 mi
  • Maven 0.3 mi
  • I 90 East 1.3 mi
  • I 94 East 1.3 mi
  • I 90 West 1.3 mi
  • I 94 West 1.3 mi
  • I 290 East 1.9 mi
  • I 290 West 2.5 mi
  • I 55 North 2.8 mi
  • I 55 South 2.8 mi
grid
Register to see 9 more properties