Corcoran Urban Real Estate
$0 to $10,000
Any Beds
Any Baths
For Rent
20 Properties Rentals Within 0.5 miles of: 505 W Elm, Chicago
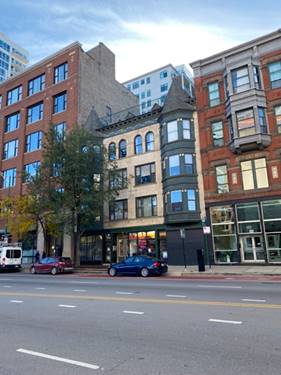
  • 353 W Chicago Unit 4E, Chicago, IL 60654
    $5,750
    3 bed | 3 bath
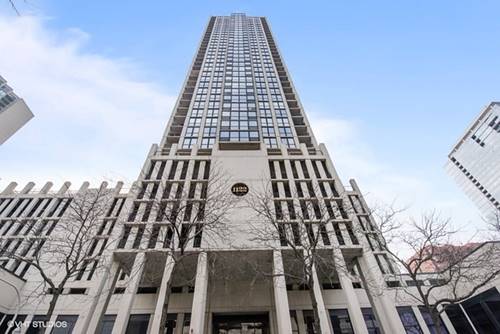
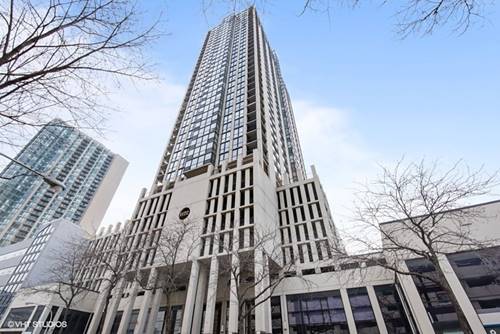
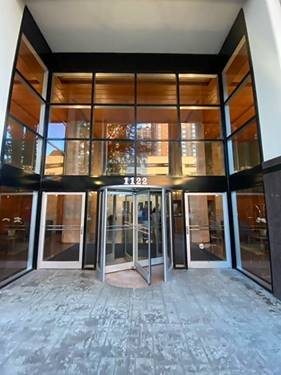
  • 1122 N Clark Unit 1607, Chicago, IL 60610
    $2,200
    0 bed | 1 bath
    4 more available units at this address
    $3,750 Unit 2108 2 bd / 2 ba
    $2,350 Unit 1509 1 bd / 1 ba
    $2,350 Unit 3004 1 bd / 1 ba
    $2,300 Unit 2505 1 bd / 1 ba
  • 1122 N Clark Unit 2505, Chicago, IL 60610
    $2,300
    1 bed | 1 bath
    4 more available units at this address
    $3,750 Unit 2108 2 bd / 2 ba
    $2,350 Unit 1509 1 bd / 1 ba
    $2,350 Unit 3004 1 bd / 1 ba
    $2,200 Unit 1607 0 bd / 1 ba
  • 1122 N Clark Unit 1509, Chicago, IL 60610
    $2,350
    1 bed | 1 bath
    4 more available units at this address
    $3,750 Unit 2108 2 bd / 2 ba
    $2,350 Unit 3004 1 bd / 1 ba
    $2,300 Unit 2505 1 bd / 1 ba
    $2,200 Unit 1607 0 bd / 1 ba
  • 1122 N Clark Unit 3004, Chicago, IL 60610
    $2,350
    1 bed | 1 bath
    4 more available units at this address
    $3,750 Unit 2108 2 bd / 2 ba
    $2,350 Unit 1509 1 bd / 1 ba
    $2,300 Unit 2505 1 bd / 1 ba
    $2,200 Unit 1607 0 bd / 1 ba
  • 1122 N Clark Unit 2108, Chicago, IL 60610
    $3,750
    2 bed | 2 bath
    4 more available units at this address
    $2,350 Unit 1509 1 bd / 1 ba
    $2,350 Unit 3004 1 bd / 1 ba
    $2,300 Unit 2505 1 bd / 1 ba
    $2,200 Unit 1607 0 bd / 1 ba

505 W Elm Apt 7
Chicago, IL 60610

  • 4 Beds
  • 3 Baths
  • 3,000 Sq. Ft.
  • Built In 2025
Rental Price

$8,750

Beds
4  
Baths
3  
Rooms
9  
Type
Attached  
Sq. Ft.
3,000  
Lot Size
per survey  
Built
2025  
Neighborhood
Near North  
MLS
#12736098
Status
Active (0 days)

Property Description

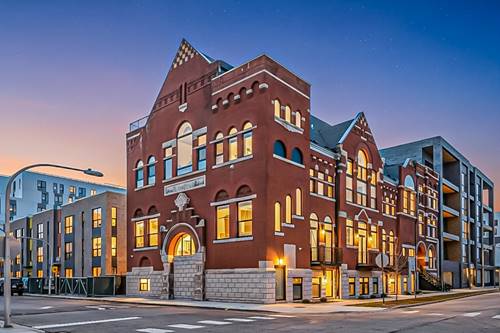
Step into a piece of history with this striking 19th-century structure and new construction modern conversion. Boasting truly unique architecture, this expansive multi-level condominium offers a house-like layout in the heart of the city, standing completely distinct from standard high-rise inventory. The residence features an expansive multi-level floor plan that provides exceptional separation of space, perfect for entertaining or quiet relaxation. Impeccable attention to detail, the interior boasts premium finishes, abundant natural light that highlights the building's historic character. Chef's kitchen offers specious island with beverage centre, great storage, Thermidor appliances, Studio 41 cabinetry, quarz counter tops. 4 level home with 3 bedroom 2 baths on second floor and 4th bedroom and full bath on main level, office room is located on first floor of the main entrance. House has hardwood floors throughout, closets are well organized. Master bath has separate large shower, free standing tub, dual sink heated floors. House has two systems of heating, central AC, Living, kitchen 4th bedroom and bath have fully heated floors. There is wet bar area at the entrance of the crown jewel of this home which is a private roof top deck with water and electric connected. This is your own exclusive outdoor sanctuary, offering an unparalleled space for lounging, dining, and taking in the skyline views. For ultimate urban convenience, the property also features secure, in-building garage parking. This is a rare opportunity to lease a historically significant, turnkey property with elite outdoor space and secure parking. Schedule your private tour today.

Property Map

Property Details

Rooms

Room
Level
Flooring
Size
Living Room
Main
Hardwood
18X16
Dining Room
Main
Hardwood
11X14
Kitchen
Main
7X14
Family Room
N/A
Laundry
Second
Ceramic Tile
4X7
Master Bedroom
Second
Hardwood
15X21
Bedroom 2
Second
Hardwood
12X9
Bedroom 3
Second
Hardwood
12X10
Bedroom 4
Main
Hardwood
11X12
Office
Main
Hardwood
11X10
Loft
Main
Hardwood
7X5
Bar/Entertainment
Third
Hardwood
8X12
Terrace
Third
Porcelain Tile
19X50

Utilities

  • Heating Natural Gas, Radiant, Zoned, Radiant Floor
  • Cooling Central Air
  • Water Public
  • Sewer Public Sewer

Additional Information

Interior Features
1st Floor Bedroom, 1st Floor Full Bath, High Ceilings, Open Floorplan, Quartz Counters
Pets Allowed
Additional Pet Rent, Cats OK, Deposit Required, Dogs OK, Number Limit
Parking
1 Garage Spaces, Yes, Attached, Garage, Parking included in price
Schools
District 299

Listing History

08-20-2026 Listed at $8,750
Last Modified 8/20/26 8:41 AM

Nearby Transportation

  • Bus 70 0.1 mi
  • Bus 37 0.2 mi
  • Bus 8 0.4 mi
  • Bus 66 0.4 mi
  • Bus 156 0.4 mi
  • Bus 0.5 mi
  • Bus 36 0.5 mi
  • Bus 22 0.5 mi
  • Bus 9 0.6 mi
  • Bus 72 0.6 mi
  • Bus 73 0.7 mi
  • Bus 65 0.8 mi
  • Bus 125 0.8 mi
  • Bus 56 0.8 mi
  • Bus 151 0.8 mi
  • Brown Line 0.5 mi
  • Purple Line 0.5 mi
  • Red Line 0.5 mi
  • Blue Line 0.8 mi
  • Green Line 1.2 mi
  • Pink Line 1.2 mi
  • ZipCar 0.3 mi
  • I 90 East 0.7 mi
  • I 94 East 0.7 mi
  • I 90 West 0.7 mi
  • I 94 West 0.7 mi
  • I 290 East 1.8 mi
  • I 290 West 2.0 mi
  • I 55 South 3.3 mi
  • I 55 North 3.3 mi
grid
Register to see 4 more properties