Corcoran Urban Real Estate
$0 to $5,000,000
Any Beds
Any Baths
For Sale
35 Properties Within 0.5 miles of: 5050 S East End, Chicago
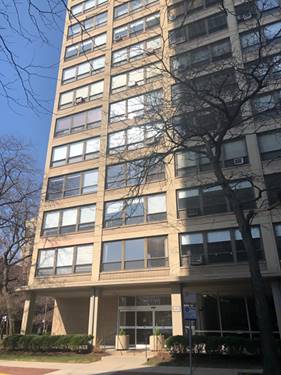
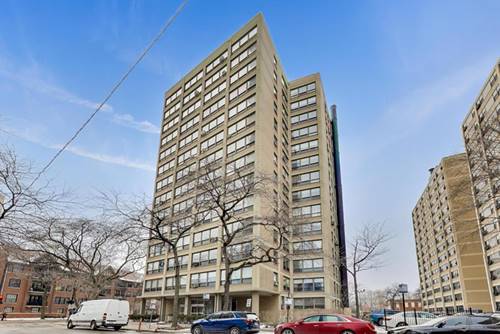
  • 5050 S East End Unit 3B, Chicago, IL 60615
    $115,000
    2 bed | 1 bath
    2 more available units at this address
    $195,000 Unit 1E 3 bd / 2 ba
    $160,000 Unit 2A 2 bd / 1 ba
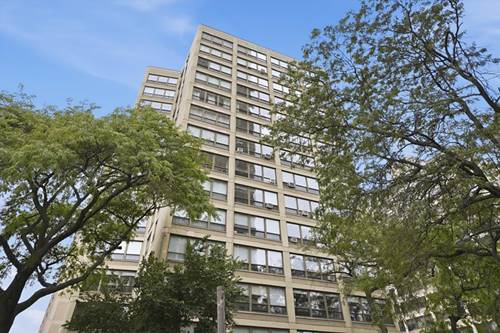
  • 5050 S East End Unit 2A, Chicago, IL 60615
    $160,000
    2 bed | 1 bath
    2 more available units at this address
    $195,000 Unit 1E 3 bd / 2 ba
    $115,000 Unit 3B 2 bd / 1 ba
  • 5050 S East End Unit 1E, Chicago, IL 60615
    $195,000
    3 bed | 2 bath
    2 more available units at this address
    $160,000 Unit 2A 2 bd / 1 ba
    $115,000 Unit 3B 2 bd / 1 ba
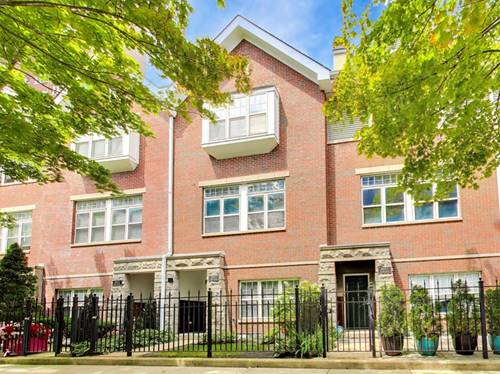
  • 4926 S Cornell Unit E, Chicago, IL 60615
    $595,000
    3 bed | 3½ bath
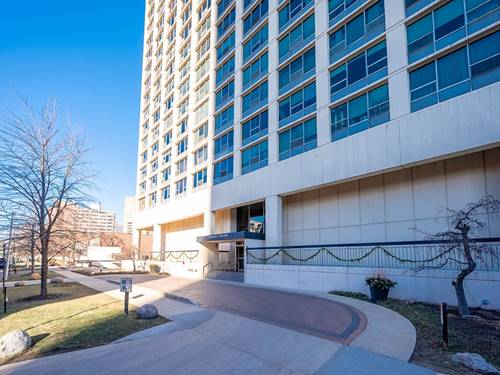
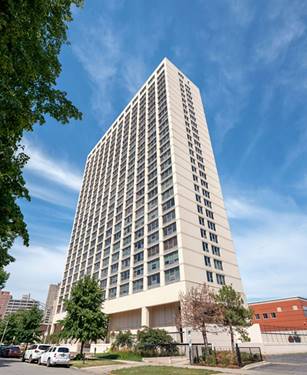
  • 5201 S Cornell Unit 4B, Chicago, IL 60615
    $214,900
    3 bed | 2 bath
    2 more available units at this address
    $649,500 Unit 22A-B 4 bd / 3 ba
    $299,900 Unit 27D 2 bd / 2 ba
  • 5201 S Cornell Unit 27D, Chicago, IL 60615
    $299,900
    2 bed | 2 bath
    2 more available units at this address
    $649,500 Unit 22A-B 4 bd / 3 ba
    $214,900 Unit 4B 3 bd / 2 ba
  • 5201 S Cornell Unit 22A-B, Chicago, IL 60615
    $649,500
    4 bed | 3 bath
    2 more available units at this address
    $299,900 Unit 27D 2 bd / 2 ba
    $214,900 Unit 4B 3 bd / 2 ba

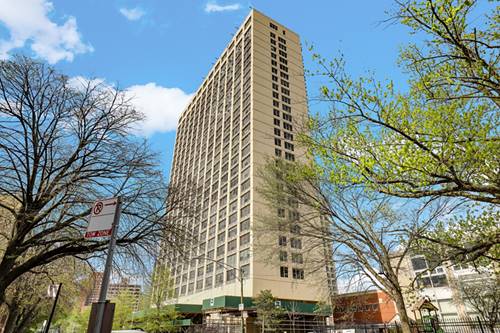
5050 S East End Unit 1E
Chicago, IL 60615

  • 3 Beds
  • 2 Baths
  • 1,465 Sq. Ft.
Price

$195,000

Est Payment
$2,840 / month (details)  
Assessments
$1,834  
Beds
3  
Baths
2  
Rooms
6  
Type
Attached (Co-op)  
Sq. Ft.
1,465  
Neighborhood
Hyde Park  
MLS
#12725289
Status
Active (0 days)

Property Description

A rare find in Hyde Park-Kenwood: the largest unit at The Chippewa. This first-floor 3BR/2BA co-op stuns with east-to-west views and a semi-open layout built for gathering. The kitchen delivers custom soft-close cabinetry, white quartz counters, a deep stainless sink, and an LG induction range. Both baths feature white porcelain tile. Enjoy large walk-in closets with California Closets built-ins and custom shades throughout. The flexible third bedroom works as an office, gym, or playroom. Location is everything here: exceptionally walkable and bike-friendly, with the Obama Presidential Center, University of Chicago, and 53rd Street's shops, restaurants, and banks all just a quick trip away. Quick access to LSD, Whole Foods, public transit, and lakefront green space. Monthly assessment covers heat, water, electric, tax, cable, lawn care, scavenger, snow removal, and Wi-Fi. Board approval required. Buyers encouraged to complete their own due diligence. Owner is offering four months of paid parking located at 5140 Hyde Park Ave. Unit being sold as-is.

Property Map

Property Details

Rooms

Room
Level
Flooring
Size
Living Room
Main
17X15
Dining Room
Main
19X9
Kitchen
Main
15X8
Family Room
N/A
Laundry
N/A
Master Bedroom
Main
22X12
Bedroom 2
Main
18X17
Bedroom 3
Main
13X10
Bedroom 4
N/A
Foyer
Main
9X7
Walk In Closet
Main
7X7

Utilities

  • Heating Radiant
  • Cooling Window Unit(s)
  • Water Public
  • Sewer Public Sewer

Additional Information

Assessment Includes
Heat, Water, Electricity, Gas, Taxes, Insurance, TV/Cable, Exterior Maintenance, Scavenger, Snow Removal, Internet
Common Amenities
Bike Room/Bike Trails, Coin Laundry, Elevator in Residence, Storage, On Site Manager/Engineer, Security Door Lock(s), Service Elevator(s), Ceiling Fan, Laundry, Elevator(s), Intercom, Public Bus
Pets Allowed
Cats OK, Dogs OK
Parking
Off Site, Parking not included in price
Schools
District 299

Payment Calculator

$
$
$
$
$
%
$
years
%
Principal & Interest
$0
Property Tax
$0
Assessments
$0
Home Insurance
$0
Mortgage Insurance
$0

Listing History

08-07-2026 Listed at $195,000
Last Modified 8/7/26 3:34 PM

Nearby Transportation

  • Bus 28 < 0.1 mi
  • Bus 6 < 0.1 mi
  • Bus 172 < 0.1 mi
  • Bus 2 0.1 mi
  • Bus 15 0.1 mi
  • Bus 171 0.2 mi
  • Bus 192 0.3 mi
  • Bus 55 0.5 mi
  • Bus 47 0.5 mi
  • Bus 10 0.8 mi
  • Bus 4 1.1 mi
  • Bus 59 1.1 mi
  • Bus 43 1.2 mi
  • Metra Electric 0.2 mi
  • ZipCar < 0.1 mi
  • I 90 West 2.4 mi
  • I 94 West 2.4 mi
  • I 90 East 2.4 mi
  • I 94 East 2.4 mi
  • I 55 North 3.0 mi
  • I 55 South 3.0 mi
grid
Register to see 2 more properties