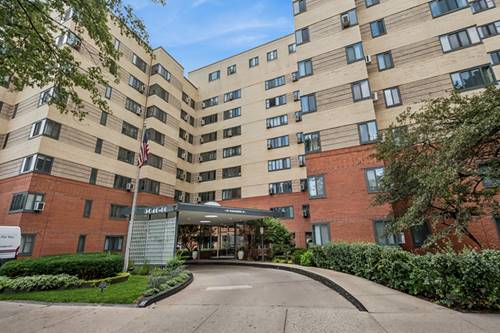
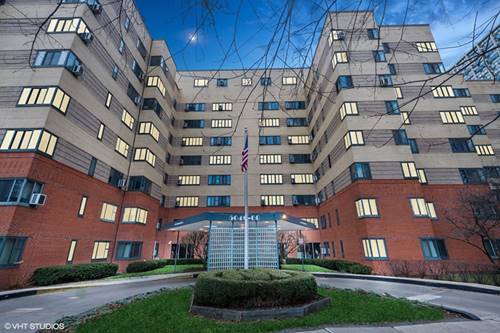
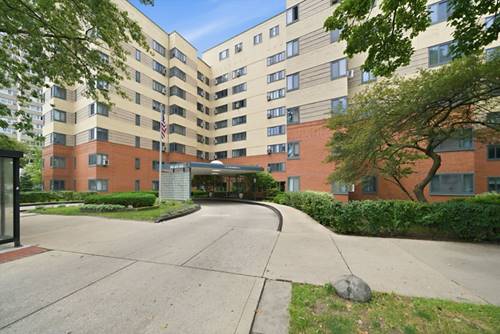
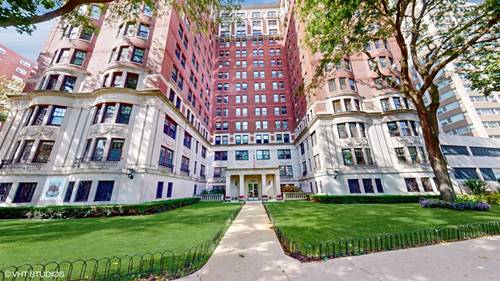
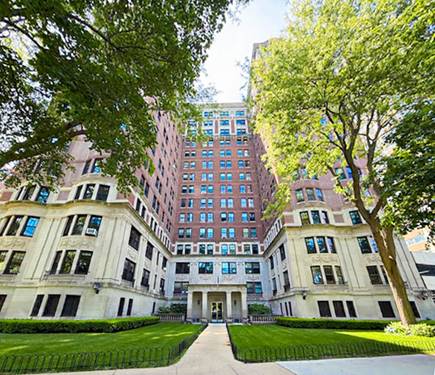
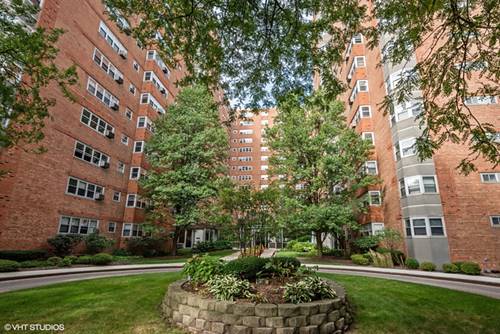
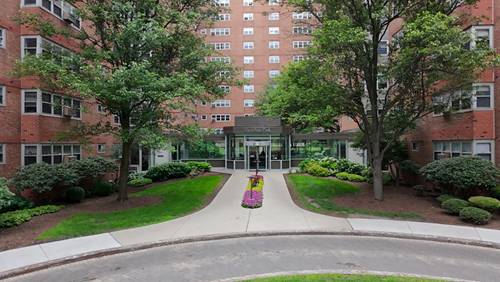
Must-see two-bedroom home in Chicago's iconic Art Deco MDA building! This beautifully preserved courtyard condo perfectly blends vintage architectural charm with effortless modern convenience in the historic Margate Park pocket of Uptown. The home features a spacious living area with abundant natural light, gorgeous classic parquet wood flooring, and plenty of dedicated space for a dining table. Both bedrooms are generously sized. Step into a bygone era within a historic masterpiece, boasting a unique Art Deco aesthetic, classic elevators, and a gorgeous, professionally manicured courtyard featuring a tranquil fountain and ample seating. Premium building amenities offer easy living, including on-site management, door staff, a fully equipped fitness center, and additional storage. Rental parking is available through the building, though a waitlist may apply. The unbeatable lakeside location is just steps from Lincoln Park, the lakefront trail, and Foster Beach. Commuting is a breeze with quick access to the CTA Red Line, express buses, and Lake Shore Drive, while Mariano's and the fantastic shops and restaurants of Uptown and Andersonville are all right outside your door.
Property Map
Please use the print button to include maps when printing.
Heat, Water, Electricity, Insurance, Doorman, TV/Cable, Exercise Facilities, Exterior Maintenance, Lawn Care, Scavenger, Snow Removal, Internet
Common Amenities
Door Person, Coin Laundry, Elevator in Residence, Exercise Room, Storage, On Site Manager/Engineer
Interior Features
Storage
Appliances
Range, Refrigerator
Pets Allowed
Cats OK, Dogs OK
Parking
Yes, Leased, Parking not included in price
Schools
District 299
Payment Calculator
Nearby Transportation
Bus 146
< 0.1 mi
Bus 136
< 0.1 mi
Bus 148
< 0.1 mi
Bus 147
0.1 mi
Bus 151
0.1 mi
Bus 92
0.2 mi
Bus 36
0.4 mi
Bus 81
0.4 mi
Bus
0.4 mi
Bus 84
0.6 mi
Bus 78
0.6 mi
Bus 135
0.8 mi
Bus 22
0.8 mi
Bus 50
0.9 mi
Union Pacific North
1.2 mi
Red Line
0.3 mi
Purple Line
0.8 mi
ZipCar
0.2 mi
I 90 West
3.7 mi
I 94 West
3.7 mi
I 90 East
3.7 mi
I 94 East
3.7 mi
Broker Reciprocity
Listing provided by Baird & Warner
All information provided is deemed reliable but is not guaranteed and should be independently verified.
The data relating to real estate for sale on this web site comes in part from the Broker Reciprocity Program
of the Midwest Real Estate Data LLC. Real estate listings held by brokerage firms other than Urban Real Estate are
marked with the Broker Reciprocity logo and detailed information about them includes the name of the listing brokers.
Some IDX listings have been excluded from this website.