Corcoran Urban Real Estate
$0 to $5,000,000
Any Beds
Any Baths
For Sale
15 Properties Within 0.5 miles of: 5058 W Barry, Chicago

5058 W Barry
Chicago, IL 60641

  • 3 Beds
  • 1 Baths
  • 1,154 Sq. Ft.
  • Built In 1919
Price

$375,000

Est Payment
$2,326 / month (details)  
Taxes
$4,965  
Beds
3  
Baths
1  
Rooms
6  
Type
Detached  
Sq. Ft.
1,154  
Lot Size
4793  
Built
1919  
Neighborhood
Belmont Cragin  
MLS
#12709644
Status
Active

Property Description

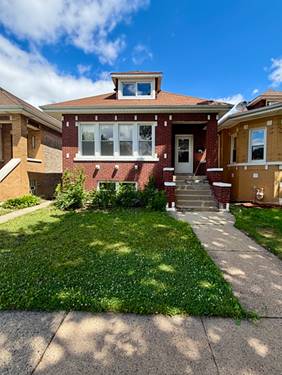
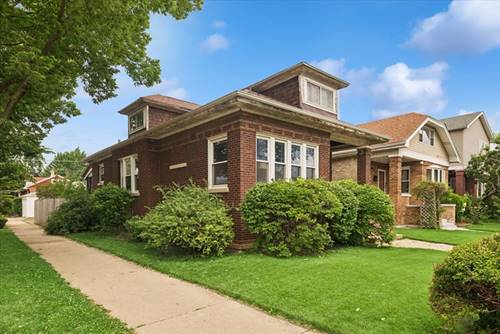
Charming 3-bedroom, 1-bath brick bungalow located in Chicago's vibrant Belmont Cragin neighborhood, offering timeless character and more. Situated on a convenient corner lot, this home features beautiful hardwood floors throughout, crown molding, original woodwork, a spacious living room, formal dining room, three generously sized bedrooms, a lovely perennial yard, and detached two-car garage with street access. Just off the spacious vintage eat-in kitchen with a large walk-in pantry is a bright, enclosed three-season back porch. This versatile space is ideal for a mudroom or relaxing sitting area, perfect for enjoying morning coffee, sharing meals, or unwinding in the evening. The unfinished attic and full unfinished basement provide exceptional opportunities to expand the home's living space, create a recreation room, home office, workshop, or additional storage to suit your needs. Conveniently located in the sought-after Belmont Cragin community, this home offers easy access to parks, schools, shopping, dining, public transportation, and major expressways. Whether you're looking to further enhance its original charm or renovate to reflect your personal style or family needs, this home offers solid craftsmanship, classic architectural details, and endless potential. Roof replaced with complete tear-off in 2022. Home is being sold As-Is.

Property Map

Property Details

Rooms

Room
Level
Flooring
Size
Living Room
Main
Hardwood
18X13
Dining Room
Main
Hardwood
12X14
Kitchen
Main
Hardwood
12X13
Family Room
N/A
Laundry
N/A
Master Bedroom
Main
Hardwood
10X12
Bedroom 2
Main
Hardwood
10X10
Bedroom 3
Main
Hardwood
10X9
Bedroom 4
N/A
Enclosed Porch
Main
8X17
Foyer
Main
Hardwood
2X5
Pantry
Main
Hardwood
4X7

Utilities

  • Heating Natural Gas, Forced Air
  • Cooling None
  • Water Lake Michigan, Public
  • Sewer Public Sewer, Storm Sewer

Additional Information

Appliances
Range, Refrigerator, Washer, Dryer, Humidifier
Parking
2 Garage Spaces, Concrete, No Garage, Yes, Garage Owned, Detached, Garage, Parking included in price
Schools
Foreman High School (299), Falconer Elementary School (299), Falconer Elementary School (299)

Payment Calculator

$
$
$
$
$
%
$
years
%
Principal & Interest
$0
Property Tax
$0
Assessments
$0
Home Insurance
$0
Mortgage Insurance
$0

Nearby Transportation

  • Bus 77 0.1 mi
  • Bus 54 0.4 mi
  • Bus 76 0.4 mi
  • Bus 152 0.6 mi
  • Bus 85 0.6 mi
  • Bus 74 0.9 mi
  • Bus 56 1.1 mi
  • Bus 91 1.1 mi
  • Bus 80 1.1 mi
  • Bus 54A 1.2 mi
  • Milwaukee North 1.1 mi
  • I 90 East 1.6 mi
  • I 94 East 1.6 mi
  • I 90 West 1.7 mi
  • I 94 West 1.7 mi
  • I 290 West 4.5 mi
  • I 290 East 4.5 mi
grid
Register to see 2 more properties