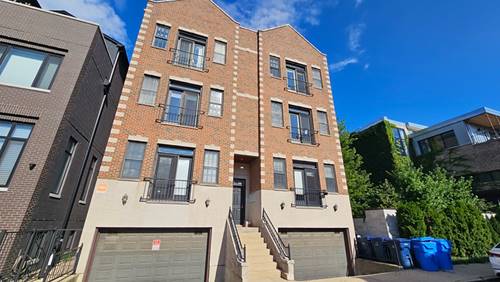
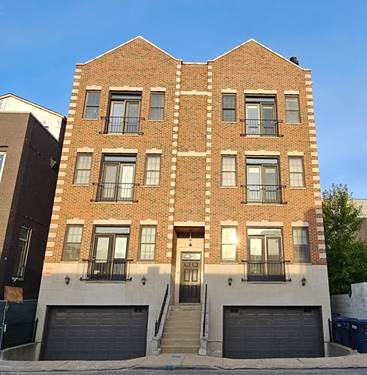
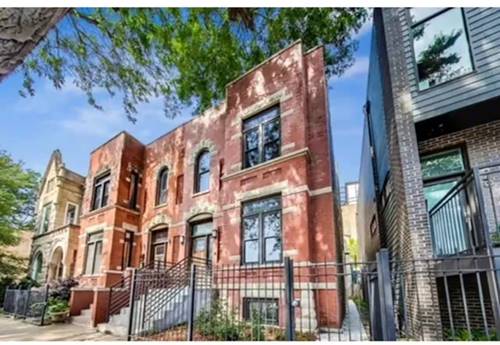
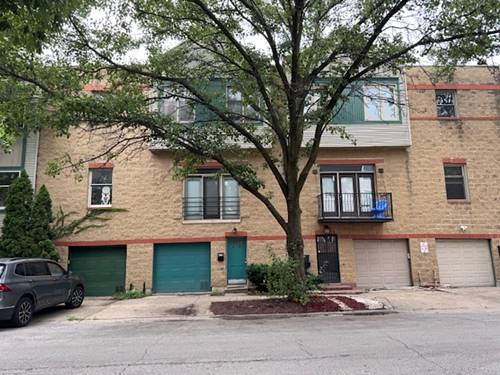
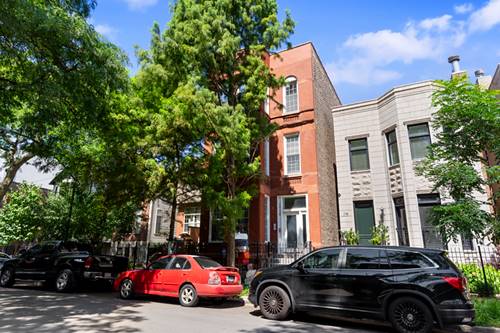
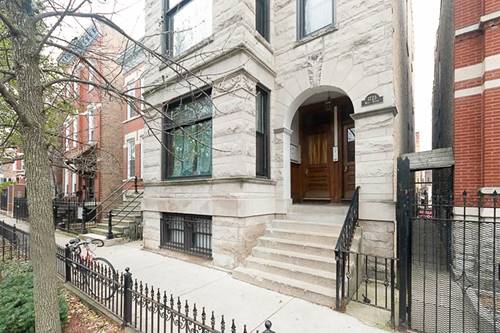
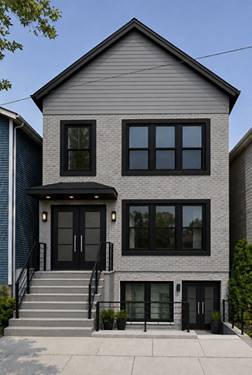
Welcome to your new residence in West Town of Chicago, IL. Nestled in with a lot of multimilion dollar new construction single family residences. This spacious duplex down 2-bedroom, 2-bathroom unit includes a flex room in lower level offering ample space for possible 3rd bedroom, a work-from-home space, an in-home gym, a second living/recreational. Well-appointed with Maple cabinetry paired with granite countertops and stainless-steel appliances. Other features: in-unit side by side washer & dryer, abundant closets, hardwood floors, except lower level and bathroom, and central gas forced air heat and AC. The primary bedroom has an ensuite bathroom and walk-in closet. Second bedroom could for a roommate or guest or additional home-office. Prospective tenants responsible to verify room dimensions. Photos of actual unit. The area lends access to public transportation CTA, and convenience to several highways. It also offers convenient access to amenities, dining, and entertainment options. Enjoy the vibrant atmosphere and proximity to parks and transportation. Available additional storage unit. No pet policy. Currently, street parking no permit decal required. Landlord requirements: Credit score 700 minimum, and income 3x monthly rent. Non-refundable move-in fee $600.00 each x2 or $300.00 each x3. Non-refundable application fee $75.00 per person aged 18+. Landlord requirements: Minimum 700 credit score and income 3x monthly rent.
Property Map
Please use the print button to include maps when printing.
For more information about 509 N Hartland Apt 1S, Chicago, IL 60622 contact Corcoran Urban Real Estate.
Broker Reciprocity
Listing provided by Fulton Grace Realty
All information provided is deemed reliable but is not guaranteed and should be independently verified.
The data relating to real estate for sale on this web site comes in part from the Broker Reciprocity Program
of the Midwest Real Estate Data LLC. Real estate listings held by brokerage firms other than Urban Real Estate are
marked with the Broker Reciprocity logo and detailed information about them includes the name of the listing brokers.
Some IDX listings have been excluded from this website.