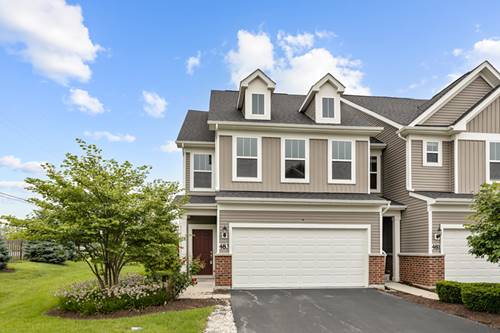
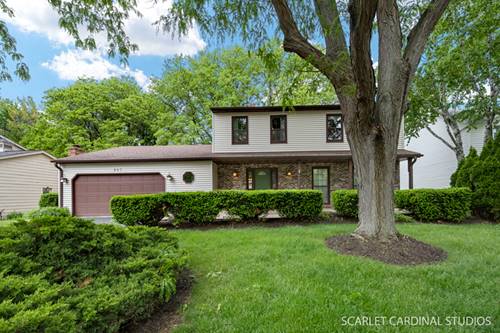
End unit, practically new 3-bed / 2.5-bath townhouse with rooftop living. Main level features an open-concept layout with a stunning upgraded white kitchen - quartz countertops, full-height tile backsplash, crisp shaker-style cabinetry with modern hardware, large center island with breakfast bar seating, under mount stainless sink, pendant lighting and ample cabinet/drawer storage plus a walk-up pantry. Stainless-steel appliance package includes gas cooktop with built-in vent hood, wall oven, built-in microwave and French-door refrigerator. Bright sightlines to the dining and living areas and direct access to the sunroom for seamless indoor-outdoor flow. Second level hosts a primary suite with walk-in closet, two additional bedrooms (each with walk-in closets), a hall bath and convenient laundry room. Third-level loft provides flexible living space ideal for an office, recreation room or fourth bedroom and opens to a private rooftop deck. Enjoy sweeping balcony views from the third-floor deck - perfect for relaxing, grilling or evening entertaining. Attached garage with epoxy floor, smart appliances and smart home locks. Exceptional location minutes to Costco, Whole Foods, shopping, dining, Metra and I80. Located in acclaimed District 204 schools.
Property Map
Please use the print button to include maps when printing.
For more information about 509 Watercress, Aurora, IL 60504 contact Corcoran Urban Real Estate.
Broker Reciprocity
Listing provided by Keller Williams Infinity
All information provided is deemed reliable but is not guaranteed and should be independently verified.
The data relating to real estate for sale on this web site comes in part from the Broker Reciprocity Program
of the Midwest Real Estate Data LLC. Real estate listings held by brokerage firms other than Urban Real Estate are
marked with the Broker Reciprocity logo and detailed information about them includes the name of the listing brokers.
Some IDX listings have been excluded from this website.