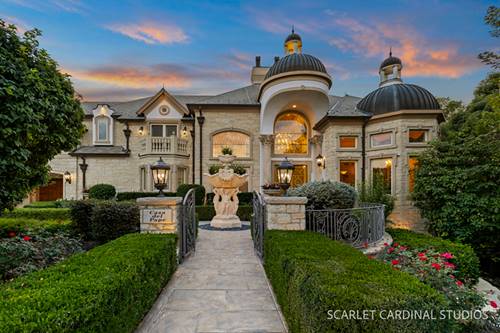
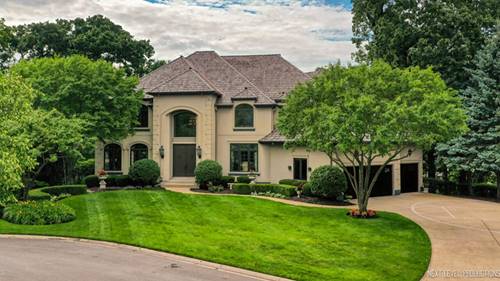
An extraordinary riverfront estate where timeless elegance meets resort-style living: set on two lots overlooking the DuPage River, this remarkable residence offers an exceptional combination of grand architecture, sophisticated finishes, and spectacular entertaining spaces unlike any other. From the moment you arrive, it is clear that this estate is solidly built, featuring a real stucco and stone exterior, simulated slate roof, copper gutters, multiple balconies, and professionally landscaped grounds. A private outdoor oasis provides an extraordinary setting for relaxation, providing an infinity pool with hot tub, basketball/volleyball court, shuffleboard court, putting green, firepit, outdoor bar, extensive landscape lighting, and stone stairs leading to the riverfront where you can kayak and fish right outside your own back door. Inside, refined craftsmanship and architectural detail unfold in every room. Enter though the custom carved double front door into the dramatic two-story foyer where a beautiful mural and crystal chandelier create a striking overhead scene and a custom travertine marble inlay create a beautiful pattern underfoot. A lovely double-sided stone fireplace is shared with the great room. Formal living and dining spaces are richly appointed with floor-to-ceiling wainscoting, crown molding, elegant chandeliers, columned entries, and soaring ceilings. At the heart of the home, the expansive chef's kitchen is as beautiful as it is functional, featuring an oversized center island with prep sink, butler's pantry with wine storage, custom bar with a hidden TV, and an impressive collection of premium commercial appliances including La Cornue, Viking, Thermador, Bosch, and GE Monogram. The kitchen flows naturally into the magnificent two-story great room, where multiple sets of patio doors bring the riverfront setting into view. A private office with wood inlay, a spacious mudroom with a laundry closet, a full bath, and a powder room complete the first level. A wood-paneled elevator serves all three levels of the home. The upper level is devoted to luxurious private spaces. The spectacular primary suite includes a sitting room with a custom fireplace, wet bar, and a private balcony. Four skylights illuminate the vaulted bath, which features heated travertine floors, marble countertops, double Jacuzzi tub, and an extraordinary double shower with rainfall showerheads, multiple body sprays, and handheld fixtures. The expansive walk-in closet doubles as a panic room and has custom organizers, safes and locking drawers, plus a mini fridge. Additional bedrooms each offer their own special features, including private baths, fireplaces, and balconies. The finished lower level rivals a private club, offering an impressive custom bar with seating for eight, lighted cabinetry, hammered copper sink, beer tap, kegerator, four mini-refrigerators, Viking ice maker, and more. Entertain in the spacious recreation and billiards rooms, or retreat to the dedicated theater with projector, screen, tiered seating for 12, and sound system. A custom wine cellar offers exceptional storage, while an additional bedroom and full bath provide accommodation for guests. Enjoy a private wellness experience every day in the spacious fitness room, offering a huge steam shower, a massage room/salon, and a private sauna. Step out and relax in the exterior bar/3-seasons room, and continue on to the infinity pool and hot tub. Equipped with extensive smart-home and lighting systems, oversized garage accommodations, heated walkways and driveway, whole-house generator, battery backup, and robust mechanical infrastructure throughout. This is more than an exceptional home-it is a destination. This is a rare opportunity to experience sophisticated riverfront living with the amenities, privacy, and craftsmanship offered by a true estate.