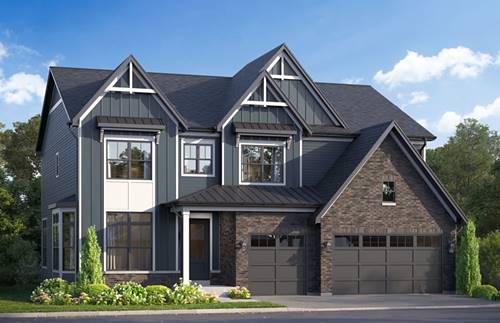
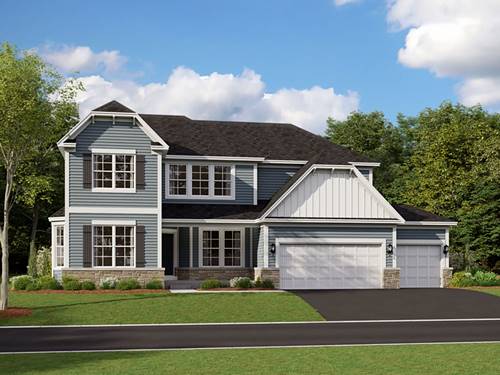
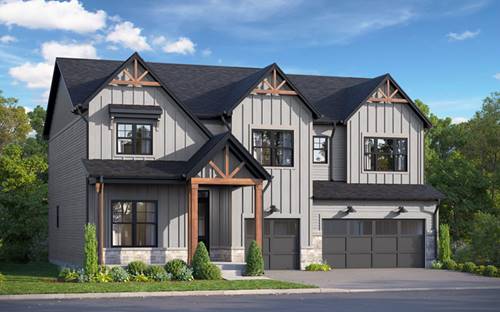
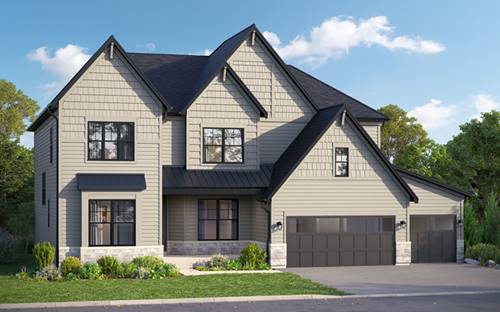
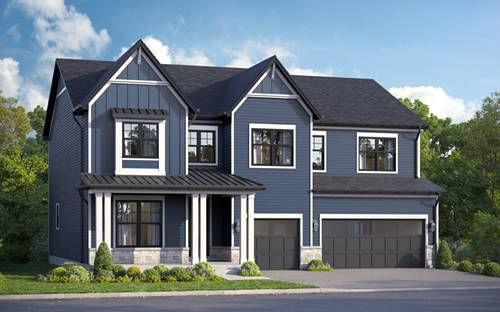
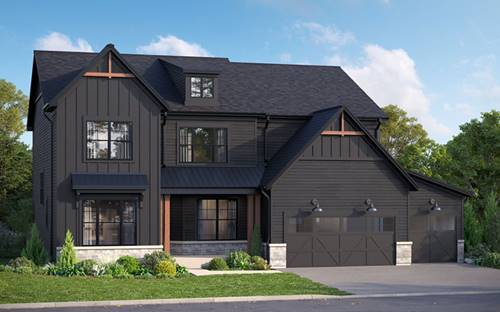
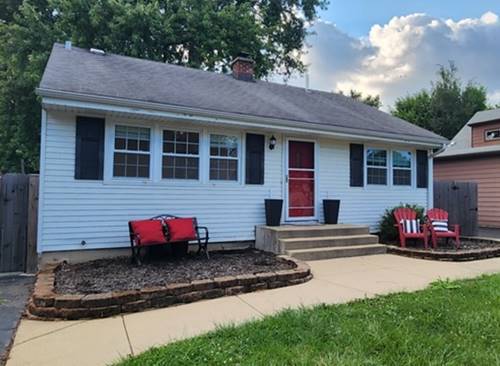
New Construction in Downers Grove! Talon Preserve offers an exceptional opportunity to own a luxury home in one of Chicago's most coveted suburbs-Downers Grove. This exclusive enclave of 35 proposed homesites will feature upscale single family home plans, located within the highly desirable Downers Grove North High School boundary and less than 10 minutes from Downers Grove Main Street Metra Station. Working closely with our accredited designer, they can create a space that reflects their unique style and needs. The Lyndale is a versatile, 2-story single family home perfect for those who love to entertain or just looking for a more spacious home. It features a formal dining room, an open-concept kitchen, a mud room, 4 bedrooms, a den, a loft, a second-floor laundry room, and a 3-car garage. As you enter, you'll find a formal dining room. The dining room leads to the kitchen, complete with a walk-in pantry. The main foyer includes a convenient coat closet, perfect for guests. The heart of the home is the expansive kitchen, breakfast area, and family room, which flow seamlessly together. The kitchen boasts a large island, ideal for entertaining or helping kids with homework. Nearby are the den, powder bath, and mud room, with private access to the garage. Upstairs, the loft offers a flexible space for a family room, movie night, or game room. The four bedrooms provide privacy by not sharing walls. The owner's suite features a spacious en-suite bathroom and walk-in closet. The second floor is completed by a laundry room, hallway linen closets, and a shared bathroom for the secondary bedrooms. Rounding out this home is a full basement. Contact us today to learn more! *Photos are of a model home, not subject home* Broker must be present at clients first visit to any M/I Homes community. Lot 27