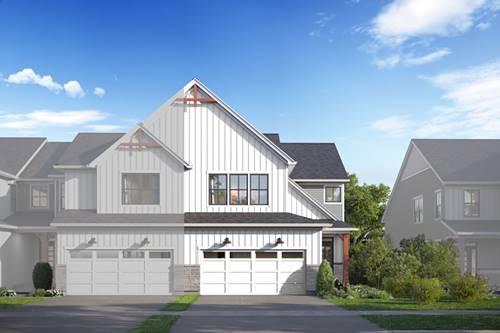
***Brand NEW Construction in Naperville-District 204!*** *Below Market Interest Rate Available for Qualified Buyers* Welcome to the Campbell, a spacious townhome floorplan. Open and full of light, the great room is surrounded by windows, and at over 25-feet deep, you'll get that modern, open-concept feel you've been looking for in a new home. A large kitchen with plenty of cabinet and counter space will provide you all the room you need for meal prep and hosting. A kitchen pantry, a powder room, and an oversized 2-car garage are all included on the first floor. As you walk up the extra wide staircase to the upper floor, you will first come across the secondary bedrooms, the laundry room and a hallway bathroom. When you're ready to call it a night, retreat to your large owner's suite with its own luxurious en-suite bathroom and huge walk-in closet. Rounding out this home is a 9 foot basement with a rough-in for a future bathroom. *Photos and Virtual Tour are of a model home, not subject home* Broker must be present at clients first visit to any M/I Homes community. Lot 22.05 *Photos and Virtual Tour are of a model home, not subject home* Broker must be present at clients first visit to any M/I Homes community. Lot 2.05
Property Map
Please use the print button to include maps when printing.
For more information about 5101 Cedar, Naperville, IL 60564 contact Corcoran Urban Real Estate.
Broker Reciprocity
Listing provided by Little Realty
All information provided is deemed reliable but is not guaranteed and should be independently verified.
The data relating to real estate for sale on this web site comes in part from the Broker Reciprocity Program
of the Midwest Real Estate Data LLC. Real estate listings held by brokerage firms other than Urban Real Estate are
marked with the Broker Reciprocity logo and detailed information about them includes the name of the listing brokers.
Some IDX listings have been excluded from this website.