Corcoran Urban Real Estate
$0 to $5,000,000
Any Beds
Any Baths
For Sale
13 Properties Within 0.5 miles of: 5108 N Octavia, Harwood Heights
  • Pages:
  • 1
  • 2

5108 N Octavia
Harwood Heights, IL 60706

  • 2 Beds
  • 2 Baths
  • 934 Sq. Ft.
  • Built In 1939
Price

$439,000

Est Payment
$2,772 / month (details)  
Taxes
$6,487  
Beds
2  
Baths
2  
Rooms
6  
Type
Detached  
Sq. Ft.
934  
Lot Size
40X135  
Built
1939  
Neighborhood
Harwood Heights  
MLS
#12705359
Status
Active (6 days)

Property Description

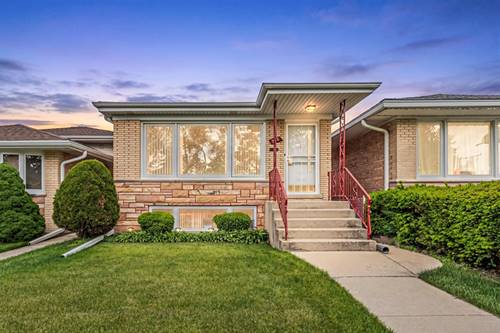
MULTIPLE OFFERS RECEIVED. HIGHEST & BEST DUE 7/20 Meticulously maintained and thoughtfully updated Harwood Heights home featuring polished hardwood floors, a tiled entry, generous closet space, two renovated bathrooms, and the convenience of two separate laundry areas. Completely renovated in 2025, the finished basement was designed with careful attention to every detail and offers an ideal setup for extended family, guests, entertaining, working from home, or additional everyday living space. This level features a spacious family room, bedroom, full bathroom, full kitchen with all-new appliances, and an additional laundry area. With two kitchens and two laundry areas, the home provides exceptional comfort and convenience. Major improvements include a new roof on both the house and garage in 2024, a new furnace, tankless water heater, air duct cleaning, and sump pump in 2023, an AC unit installed in 2021, a remodeled second-level bathroom in 2021, and a second laundry area added to the first floor in 2025. The deck was also freshly restained in 2025. Outside, enjoy the deck, long driveway, spacious two-car garage, and a great setup for additional outdoor entertaining. Located on a quiet residential street surrounded by newer construction and conveniently close to shopping, grocery stores, restaurants, public transportation, the Harlem Blue Line, and I-90. Highly rated Maine South High School district.

Property Video

Property Map

Property Details

Rooms

Room
Level
Flooring
Size
Living Room
Main
12X14
Dining Room
Main
10X12
Kitchen
Main
10X12
Family Room
N/A
Laundry
N/A
Master Bedroom
Second
Hardwood
12X12
Bedroom 2
Second
Hardwood
10X12
Bedroom 3
Basement
Ceramic Tile
10X12
Bedroom 4
N/A

Utilities

  • Heating Natural Gas
  • Cooling Central Air
  • Water Public
  • Sewer Public Sewer

Additional Information

Appliances
Range, Microwave, Refrigerator, Washer, Dryer, Stainless Steel Appliance(s)
Parking
2 Garage Spaces, Asphalt, Yes, Garage Owned, Detached, Garage, Parking included in price
Schools
Maine South High School (207), District 79, Pennoyer Elementary School (79)

Payment Calculator

$
$
$
$
$
%
$
years
%
Principal & Interest
$0
Property Tax
$0
Assessments
$0
Home Insurance
$0
Mortgage Insurance
$0

Nearby Transportation

  • Bus 90 0.1 mi
  • Bus 81W 0.4 mi
  • Bus 88 0.6 mi
  • Bus 86 1.1 mi
  • Bus 78 1.2 mi
  • Blue Line 0.6 mi
  • I 90 East 0.6 mi
  • I 90 West 0.7 mi
  • I 190 East 2.7 mi
  • I 190 West 2.8 mi
  • I 294 North 2.8 mi
  • I 294 South 2.8 mi
  • I 94 East 3.2 mi
  • I 94 West 3.3 mi
  • Hwy 12 3.4 mi
  • Hwy 45 3.4 mi
grid
Register to see 0 more properties