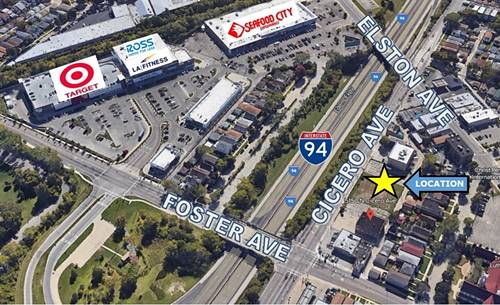
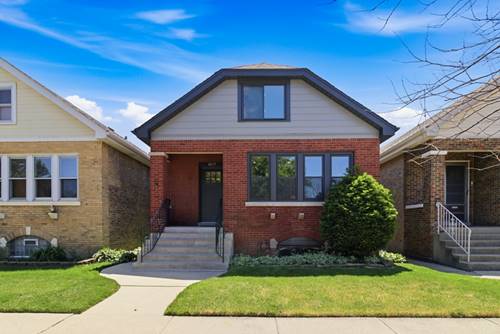
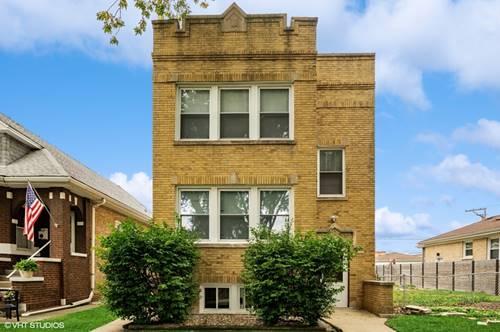
Charming and spacious 2-story home in highly desirable Jefferson Park! Boasting 2,090 SQFT of pristine living space, this excellent-condition residence offers a flexible first-floor layout featuring an L-shaped living room, separate dining room, powder room, and a bedroom with an adjacent private office. The bright kitchen features Corian countertops, ample cabinetry, and a walk-in pantry. Upstairs, discover a true primary suite with a walk-in closet, two additional generously sized bedrooms, and a full hallway bath. The huge, unfinished basement features exterior access, a laundry area, and abundant storage along with potential for additional finished living space. Enjoy outdoor living on the large back deck overlooking the yard. Includes a 1.5-car garage plus an additional exterior parking space. Equipped with 2 heating zones, 2nd-floor central AC, and 1st-floor window cooling units. Updates include: (2025) dishwasher & refrigerator, (2024) washer, (2020) stove, microwave, & chest freezer, (2018) dryer. Windows replaced in various years: (2022-kitchen, 2021-2nd flr, 2009/10 - 1st flr) with lifetime warranties. Unbeatable location with easy expressway access and just steps to the Jefferson Park Blue Line and METRA stations!
Property Map
Please use the print button to include maps when printing.
For more information about 5108 W Winona, Chicago, IL 60630 contact Corcoran Urban Real Estate.
Broker Reciprocity
Listing provided by Coldwell Banker Realty
All information provided is deemed reliable but is not guaranteed and should be independently verified.
The data relating to real estate for sale on this web site comes in part from the Broker Reciprocity Program
of the Midwest Real Estate Data LLC. Real estate listings held by brokerage firms other than Urban Real Estate are
marked with the Broker Reciprocity logo and detailed information about them includes the name of the listing brokers.
Some IDX listings have been excluded from this website.