Corcoran Urban Real Estate
$0 to $5,000,000
Any Beds
Any Baths
For Sale
5 Properties Within 0.5 miles of: 511 S Walnut, Arlington Heights

511 S Walnut
Arlington Heights, IL 60005

  • 4 Beds
  • 1 / 1 Baths
  • 2,132 Sq. Ft.
  • Built In 1960
Price

$650,000

Est Payment
$4,267 / month (details)  
Taxes
$11,430  
Beds
4  
Baths
1 / 1  
Rooms
9  
Type
Detached  
Sq. Ft.
2,132  
Lot Size
50.7 X 132.50  
Built
1960  
Neighborhood
Arlington Heights  
MLS
#12712540
Status
Active

Property Description

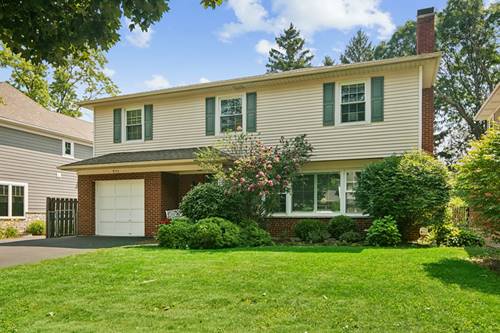
Spacious two-story home with 4 bedrooms, basement, garage, and fenced backyard near downtown Arlington Heights! The addition expanded the home to include a family room with vaulted ceilings and generous natural light plus an impressive chef-inspired kitchen featuring a commercial-grade Wolf range, abundant workspace with granite tops, ample cabinet storage, and an open layout ideal for cooking and entertaining. All stainless steel appliances also. Hardwood floors throughout the main and second levels were professionally refinished in 2022. The majority of the home has been painted within the last two years, with the living room, stairwell, upstairs hallway, and bathroom freshly painted in the last month. The wood-burning fireplace includes a gas starter. Peaceful and inviting fenced yard with paver patio, fire pit, and storage shed. The basement has been recently painted, and provides additional flexible space with a rec room, laundry, and storage closets that are conveniently concealed for gatherings. Recent updates include refrigerator (2023), dishwasher (2022), washer and dryer (2023), utility sink and cabinet in the laundry area (2022), sump pump (2025), and garbage disposal (2026). Additional improvements include a widened driveway (2023) for two-car side-by-side parking, and newer plantation shutters on the front interior windows. Conveniently located near downtown restaurants, shopping, entertainment, Metra service, parks, and schools, this well-maintained home offers generous living space along with numerous updates throughout!

Property Map

Property Details

Rooms

Room
Level
Flooring
Size
Living Room
Main
Hardwood
13X20
Dining Room
Main
Hardwood
10X11
Kitchen
Main
Hardwood
12X16
Family Room
Main
Hardwood
12X20
Laundry
Basement
Ceramic Tile
3X5
Master Bedroom
Second
Hardwood
12X18
Bedroom 2
Second
Hardwood
11X17
Bedroom 3
Second
Hardwood
12X14
Bedroom 4
Second
Hardwood
10X11
Recreation Room
Basement
Ceramic Tile
19X21

Utilities

  • Heating Natural Gas, Forced Air
  • Cooling Central Air
  • Water Lake Michigan, Public
  • Sewer Public Sewer

Additional Information

Interior Features
Vaulted Ceiling(s), Granite Counters
Exterior Features
Fire Pit
Appliances
Range, Microwave, Dishwasher, High End Refrigerator, Washer, Dryer, Disposal, Stainless Steel Appliance(s), Range Hood
Sub/Complex
Pioneer Park
Parking
1 Garage Spaces, Asphalt, Garage Door Opener, Yes, Garage Owned, Attached, Garage, Parking included in price
Schools
Rolling Meadows High School (214), South Middle School (25), Westgate Elementary School (25)

Payment Calculator

$
$
$
$
$
%
$
years
%
Principal & Interest
$0
Property Tax
$0
Assessments
$0
Home Insurance
$0
Mortgage Insurance
$0

Nearby Transportation

  • Union Pacific Northwest 0.7 mi
  • Hwy 53 North 2.0 mi
  • I 90 West 2.2 mi
  • Hwy 53 South 2.2 mi
  • I 90 East 2.4 mi
  • I 290 West 2.9 mi
  • I 290 East 3.5 mi
grid
Register to see 0 more properties