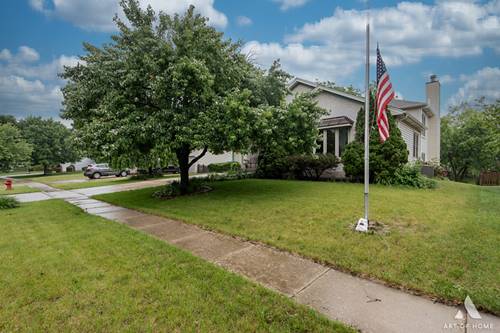
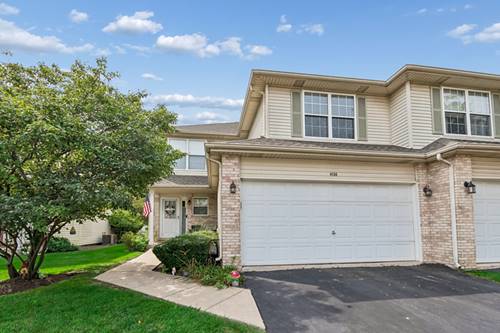
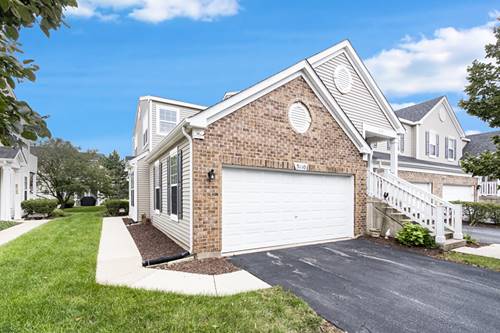
Desirable ranch end-unit townhome in Hampton Glen featuring zero-step entry and easy one-level living! This freshly painted, move-in ready 2-bedroom, 2-bath home offers 9-foot ceilings, abundant natural light, and a spacious living room. The kitchen features oak cabinetry, hardwood flooring, and all appliances included. Enjoy a separate dining room, smart thermostat, NVR video recorder and security cameras, and video doorbell. Electrical, plumbing, and HVAC equipment are well maintained. The primary suite includes a private bath with soaker tub, separate shower, and large walk-in closet. Attached 2-car garage with attic storage. Relax on the concrete patio overlooking peaceful water views. Located within the highly sought-after Troy School District, this home offers easy access to I-55 and I-80, shopping, dining, parks, and all the conveniences that make Plainfield one of the most desirable communities in the area. HOA covers landscaping, lawncare, and snow removal! Convenient, low-maintenance living at its best!
Property Map
Please use the print button to include maps when printing.
For more information about 5110 Edgewater Unit 5110, Plainfield, IL 60586 contact Corcoran Urban Real Estate.
Broker Reciprocity
Listing provided by Coldwell Banker Real Estate Group
All information provided is deemed reliable but is not guaranteed and should be independently verified.
The data relating to real estate for sale on this web site comes in part from the Broker Reciprocity Program
of the Midwest Real Estate Data LLC. Real estate listings held by brokerage firms other than Urban Real Estate are
marked with the Broker Reciprocity logo and detailed information about them includes the name of the listing brokers.
Some IDX listings have been excluded from this website.