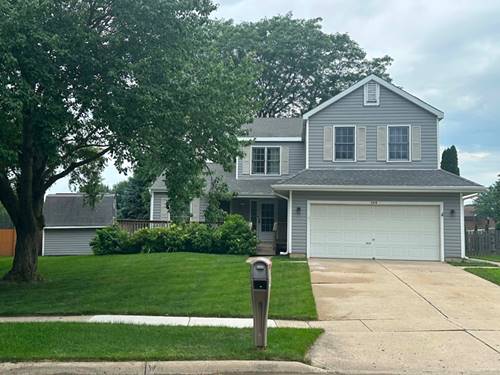
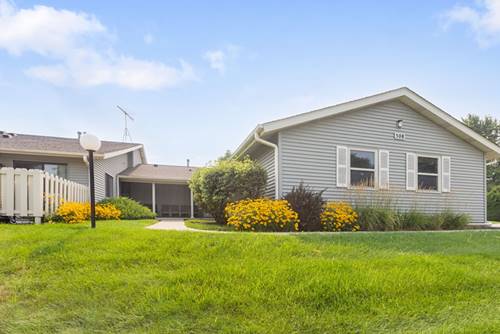
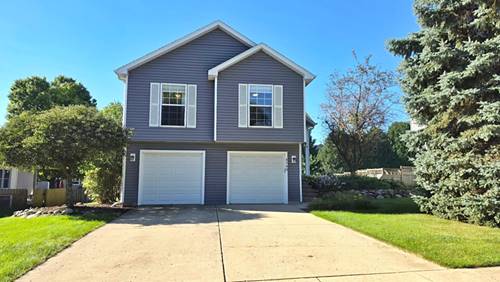
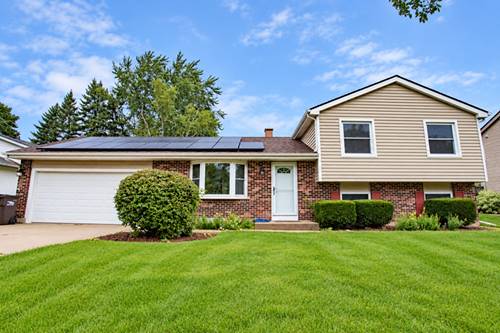
FOUR LEVELS OF LIVING SPACE, A FINISHED SUB-BASEMENT, AND A LARGE BACKYARD! Welcome to 5112 W. Greenbrier Drive, a spacious quad-level offering 4 bedrooms, 2 full baths, and flexible spaces for everyday living. The main floor features a formal dining room and an ISLAND KITCHEN with oak cabinetry, laminate flooring, and all appliances included. Three bedrooms sit upstairs, while the lower level features a generous FAMILY ROOM and a separate room with a closet for bedroom or home office use. The FINISHED SUB-BASEMENT provides a rec room, laundry area, and an oversized WALK-IN CEDAR CLOSET for additional storage. Enjoy outdoor entertaining or quiet evenings in the LARGE BACKYARD, complete with a DECK, PATIO, AND STORAGE SHED. A FINISHED TWO-CAR GARAGE adds convenience and storage space. Located near parks and schools, with easy access to DOWNTOWN McHENRY, the Riverwalk, restaurants, shopping, and entertainment along the Fox River. Multiple gathering spaces, generous storage, and outdoor amenities make this home one to see!
Property Map
Please use the print button to include maps when printing.
For more information about 5112 W Greenbrier, Mchenry, IL 60050 contact Corcoran Urban Real Estate.
Broker Reciprocity
Listing provided by eXp Realty
All information provided is deemed reliable but is not guaranteed and should be independently verified.
The data relating to real estate for sale on this web site comes in part from the Broker Reciprocity Program
of the Midwest Real Estate Data LLC. Real estate listings held by brokerage firms other than Urban Real Estate are
marked with the Broker Reciprocity logo and detailed information about them includes the name of the listing brokers.
Some IDX listings have been excluded from this website.