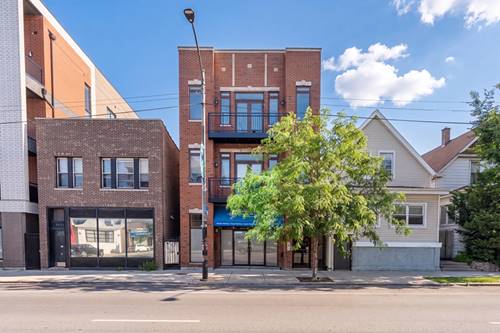
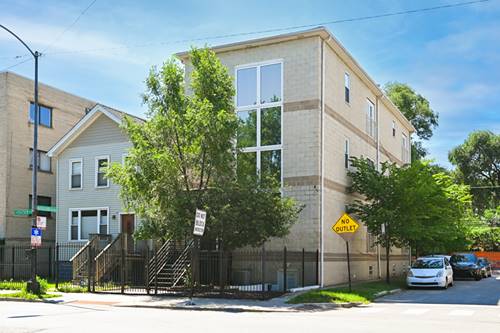
Extra wide and light-filled, 3 bedroom/2 bath penthouse condo in a walk to it all location in Lincoln Square. Built in 2009 this all masonry building demonstrates exceptional quality, craftsmanship and attention to detail. It measures in at over 1800sf and features hardwood floors throughout, crown moldings, 13 foot ceilings and a unique/architectural skylight above the living/dining room. The spacious open floor plan is great for entertaining or for fitting oversized comfy furniture. The large living room easily fits a spacious sectional with room in the dining area for a table for 8 - 10 with a front balcony off the living space, perfect for grilling. The kitchen features a large island which comfortably seats 3 - 4 with tons of counter and cabinet space. At the rear of the property is the primary bedroom which fits a king sized bed, has his/hers closets and a large primary bathroom with double sinks, a massive whirlpool tub and a separate walk in shower with body sprays. Off the primary bedroom is a large rear deck, perfect for relaxing with a book and a glass of wine at night. Bedrooms 2 and 3 each can easily fit queen sized beds and share a hall bathroom. Generous side by side laundry area makes doing laundry a breeze. Extremely quiet unit. Well run building; no upcoming special assessments. There are no rental restrictions but all units are currently owner occupied. Furnace and water heater are only two years old. 1 exterior parking space and a large (7 x 10) private storage room included. 3 blocks to the brown line, restaurants, shops and parks.
Property Map
Please use the print button to include maps when printing.
For more information about 5114 N Western Unit 3, Chicago, IL 60625 contact Corcoran Urban Real Estate.
Broker Reciprocity
Listing provided by @properties Christie's International Real Estate
All information provided is deemed reliable but is not guaranteed and should be independently verified.
The data relating to real estate for sale on this web site comes in part from the Broker Reciprocity Program
of the Midwest Real Estate Data LLC. Real estate listings held by brokerage firms other than Urban Real Estate are
marked with the Broker Reciprocity logo and detailed information about them includes the name of the listing brokers.
Some IDX listings have been excluded from this website.