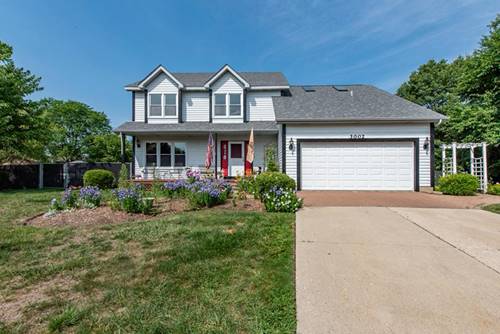
WELCOME HOME TO THIS BEAUTIFULLY MAINTAINED TWO-STORY IN ONE OF WINTHROP HARBOR'S MOST DESIRABLE NEIGHBORHOODS! This inviting home offers the perfect blend of comfort, and space. Cute covered front porch! Step into the bright living room featuring gleaming hardwood floors that continue into the formal dining room, creating a warm and elegant setting for everyday living and entertaining. The spacious kitchen offers stainless steel appliances, a sunny eat-in area, new luxury vinyl plank flooring, and sliding doors leading to the patio and beautifully landscaped 1/2 Acre (.49) backyard. The open-concept design flows seamlessly into the cozy family room, highlighted by a warm fireplace-perfect for gathering with family and friends. The foyer also features new luxury vinyl plank flooring, and a convenient main-floor powder room completes the first level. Upstairs you'll find three generously sized bedrooms, including a spacious primary suite with a shared full bath featuring a relaxing soaking tub and separate shower. One secondary bedroom offers hardwood flooring, while the primary bedroom and third bedroom are comfortably carpeted. The oversized backyard is a true retreat with mature landscaping, colorful perennials, and a large storage shed, providing plenty of room to garden, play, or entertain. You'll also appreciate being within walking distance to North Prairie Middle School. Additional features include a partial unfinished basement with half crawl space, an egress window, washer, dryer, utility sink, and excellent storage or future finishing potential. The attached two-car heated garage, attractive cedar and brick exterior, and major mechanical updates-including the roof, furnace, central air, and water heater (all approximately 2010)-offer added peace of mind. Several windows have also been replaced. A fantastic opportunity in a sought-after location, priced to sell and ready for its next owners!