Corcoran Urban Real Estate
$0 to $5,000,000
Any Beds
Any Baths
For Sale
388 Properties Within 0.5 miles of: 512 N Mcclurg, Chicago
  • 850 N Dewitt Unit 20A, Chicago, IL 60611
    $259,000
    1 bed | 1 bath
    4 more available units at this address
    $520,000 Unit 9AC 3 bd / 3 ba
    $425,000 Unit 7K 3 bd / 2 ba
    $304,000 Unit 10G 1 bd / 1 ba
    $259,900 Unit 13E 2 bd / 1 ba
  • 850 N Dewitt Unit 13E, Chicago, IL 60611
    $259,900
    2 bed | 1 bath
    4 more available units at this address
    $520,000 Unit 9AC 3 bd / 3 ba
    $425,000 Unit 7K 3 bd / 2 ba
    $304,000 Unit 10G 1 bd / 1 ba
    $259,000 Unit 20A 1 bd / 1 ba
  • 850 N Dewitt Unit 10G, Chicago, IL 60611
    $304,000
    1 bed | 1 bath
    4 more available units at this address
    $520,000 Unit 9AC 3 bd / 3 ba
    $425,000 Unit 7K 3 bd / 2 ba
    $259,900 Unit 13E 2 bd / 1 ba
    $259,000 Unit 20A 1 bd / 1 ba
  • 850 N Dewitt Unit 7K, Chicago, IL 60611
    $425,000
    3 bed | 2 bath
    4 more available units at this address
    $520,000 Unit 9AC 3 bd / 3 ba
    $304,000 Unit 10G 1 bd / 1 ba
    $259,900 Unit 13E 2 bd / 1 ba
    $259,000 Unit 20A 1 bd / 1 ba
  • 850 N Dewitt Unit 9AC, Chicago, IL 60611
    $520,000
    3 bed | 3 bath
    4 more available units at this address
    $425,000 Unit 7K 3 bd / 2 ba
    $304,000 Unit 10G 1 bd / 1 ba
    $259,900 Unit 13E 2 bd / 1 ba
    $259,000 Unit 20A 1 bd / 1 ba
  • 201 E Chestnut Unit 17C, Chicago, IL 60611
    $235,000
    1 bed | 1 bath
    4 more available units at this address
    $525,000 Unit 23A 2 bd / 2 ba
    $498,000 Unit 14A 2 bd / 2 ba
    $465,000 Unit 3A 2 bd / 2 ba
    $280,000 Unit 18F 1 bd / 1 ba
  • 201 E Chestnut Unit 18F, Chicago, IL 60611
    $280,000
    1 bed | 1 bath
    4 more available units at this address
    $525,000 Unit 23A 2 bd / 2 ba
    $498,000 Unit 14A 2 bd / 2 ba
    $465,000 Unit 3A 2 bd / 2 ba
    $235,000 Unit 17C 1 bd / 1 ba

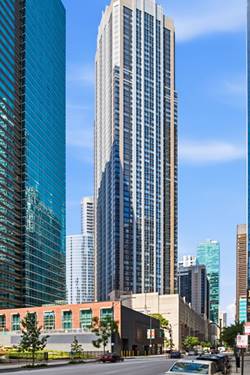
512 N Mcclurg Unit 2402
Chicago, IL 60611

  • 0 Beds
  • 1 Baths
  • 650 Sq. Ft.
  • Built In 2004
Price

$225,000

Est Payment
$1,817 / month (details)  
Taxes
$3,545  
Assessments
$392  
Beds
0  
Baths
1  
Rooms
3  
Type
Attached  
Sq. Ft.
650  
Built
2004  
Neighborhood
Streeterville  
MLS
#12675272
Status
Active

Property Description

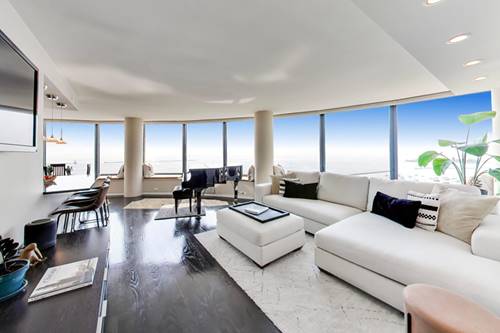
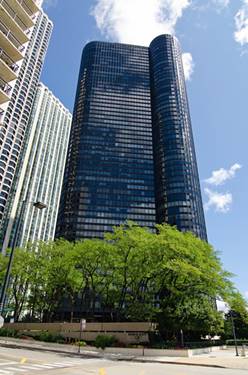
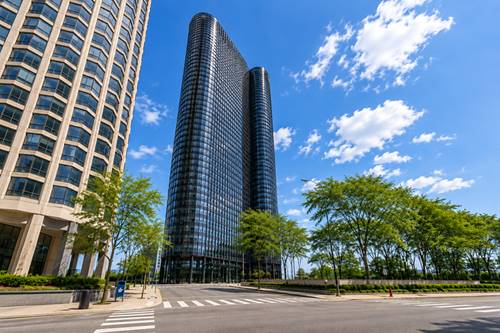
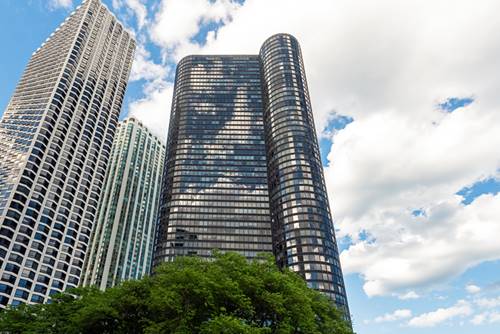
Bright & Beautiful Northeast Exposure - this high floor, well maintained studio offers lovely city and lake views. Unit features include ample closet space, solid bamboo floors, marble covered window sills, granite counter tops in kitchen and bath, cordless window treatments and fresh neutral paint throughout. Prime location just steps to lake front, Michigan Ave, Whole foods, Walgreens, Dining, etc. Building offers sundeck for grilling, fitness center and 24 hr doorstaff. Great location close to Northwestern, shops, dining, park, lake and transportation. Rental parking available, no waiting list. High Speed Internet included in monthly assessment. Storage number #2402.

Property Map

Property Details

Rooms

Room
Level
Flooring
Size
Living Room
Main
Hardwood
17X16
Dining Room
Main
COMBO
Kitchen
Main
Ceramic Tile
9X9
Family Room
N/A
Laundry
N/A
Master Bedroom
Bedroom 2
N/A
Bedroom 3
N/A
Bedroom 4
N/A

Utilities

  • Heating Natural Gas, Forced Air
  • Cooling Central Air
  • Water Lake Michigan, Public
  • Sewer Public Sewer

Additional Information

Assessment Includes
Heat, Air Conditioning, Water, Insurance, Doorman, Exercise Facilities, Exterior Maintenance, Lawn Care, Scavenger, Snow Removal, Internet
Common Amenities
Bike Room/Bike Trails, Door Person, Coin Laundry, Elevator in Residence, Exercise Room, Storage, Health Club, On Site Manager/Engineer, Party Room, Sundeck, Receiving Room, Service Elevator(s), Valet/Cleaner, Business Center, Laundry, Elevator(s), High Speed Conn.
Interior Features
Storage, High Ceilings, Doorman
Exterior Features
Roof Deck, Outdoor Grill, Fire Pit
Appliances
Microwave, Dishwasher, Refrigerator, Disposal, Electric Cooktop, Electric Oven
Pets Allowed
Cats OK, Dogs OK, Number Limit
Parking
1 Garage Spaces, Side Driveway, Heated Garage, Yes, Leased, Attached, Garage, Parking not included in price

Schools
District 299

Payment Calculator

$
$
$
$
$
%
$
years
%
Principal & Interest
$0
Property Tax
$0
Assessments
$0
Home Insurance
$0
Mortgage Insurance
$0

Nearby Transportation

  • Bus 29 0.1 mi
  • Bus 66 0.1 mi
  • Bus 65 0.1 mi
  • Bus 2 0.1 mi
  • Bus 124 0.1 mi
  • Bus 121 0.1 mi
  • Bus 120 0.1 mi
  • Bus 157 0.2 mi
  • Bus 3 0.2 mi
  • Bus 4 0.2 mi
  • Bus 134 0.2 mi
  • Bus 135 0.2 mi
  • Bus 136 0.2 mi
  • Bus 26 0.3 mi
  • Bus 143 0.3 mi
  • Metra Electric 0.5 mi
  • Red Line 0.5 mi
  • Green Line 0.6 mi
  • Pink Line 0.6 mi
  • Orange Line 0.6 mi
  • Brown Line 0.6 mi
  • Purple Line 0.6 mi
  • Blue Line 0.7 mi
  • ZipCar 0.1 mi
  • Maven 0.1 mi
  • I 90 East 0.9 mi
  • I 94 East 0.9 mi
  • I 90 West 0.9 mi
  • I 94 West 0.9 mi
  • I 290 East 1.7 mi
  • I 290 West 2.2 mi
  • I 55 North 2.7 mi
  • I 55 South 2.7 mi
grid
Register to see 10 more properties