Corcoran Urban Real Estate
$0 to $10,000
Any Beds
Any Baths
For Rent
119 Properties Rentals Within 0.5 miles of: 512 N Mcclurg, Chicago
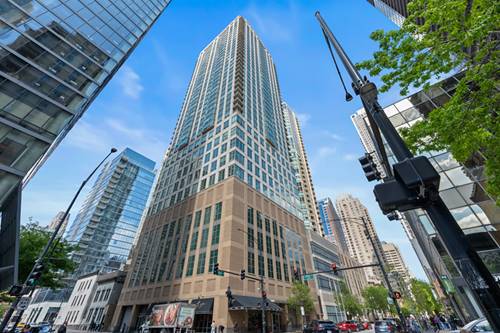
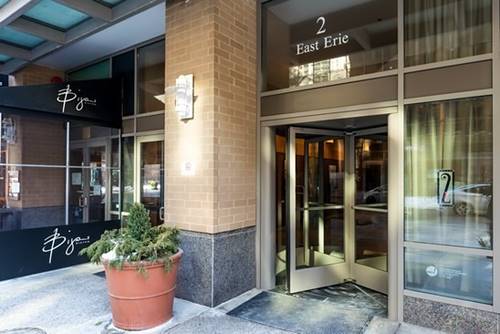
  • 2 E Erie Unit 1804, Chicago, IL 60611
    $2,400
    0 bed | 1 bath
    2 more available units at this address
    $3,000 Unit 3606 1 bd / 1 ba
    $2,600 Unit 3014 1 bd / 1 ba
  • 2 E Erie Unit 3014, Chicago, IL 60611
    $2,600
    1 bed | 1 bath
    2 more available units at this address
    $3,000 Unit 3606 1 bd / 1 ba
    $2,400 Unit 1804 0 bd / 1 ba
  • 2 E Erie Unit 3606, Chicago, IL 60611
    $3,000
    1 bed | 1 bath
    2 more available units at this address
    $2,600 Unit 3014 1 bd / 1 ba
    $2,400 Unit 1804 0 bd / 1 ba
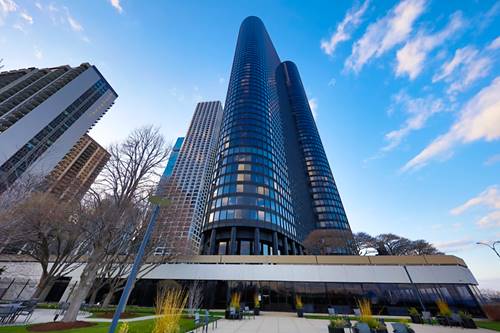
  • 155 N Harbor Unit 1806, Chicago, IL 60601
    $2,499
    1 bed | 1 bath
    3 more available units at this address
    $6,895 Unit 4312 3 bd / 2 ½ ba
    $3,800 Unit 1713 1 bd / 1 ½ ba
    $3,500 Unit 4007 2 bd / 1 ½ ba
  • 155 N Harbor Unit 4007, Chicago, IL 60601
    $3,500
    2 bed | 1½ bath
    3 more available units at this address
    $6,895 Unit 4312 3 bd / 2 ½ ba
    $3,800 Unit 1713 1 bd / 1 ½ ba
    $2,499 Unit 1806 1 bd / 1 ba
  • 155 N Harbor Unit 1713, Chicago, IL 60601
    $3,800
    1 bed | 1½ bath
    3 more available units at this address
    $6,895 Unit 4312 3 bd / 2 ½ ba
    $3,500 Unit 4007 2 bd / 1 ½ ba
    $2,499 Unit 1806 1 bd / 1 ba
  • 155 N Harbor Unit 4312, Chicago, IL 60601
    $6,895
    3 bed | 2½ bath
    3 more available units at this address
    $3,800 Unit 1713 1 bd / 1 ½ ba
    $3,500 Unit 4007 2 bd / 1 ½ ba
    $2,499 Unit 1806 1 bd / 1 ba

512 N Mcclurg Apt 4411
Chicago, IL 60611

  • 1 Beds
  • 1 Baths
  • 920 Sq. Ft.
  • Built In 2002
Rental Price

$2,700

Beds
1  
Baths
1  
Rooms
4  
Type
Attached  
Sq. Ft.
920  
Built
2002  
Neighborhood
Streeterville  
MLS
#12689416
Status
Rented

Property Description

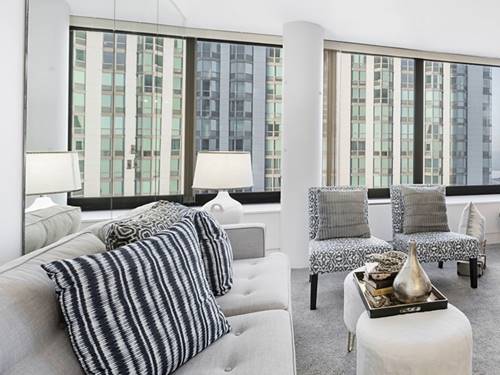
Spacious high-floor one-bedroom rental at The Residences at River East Center offering 920 square feet of thoughtfully renovated living space. The Astor floor plan features a nearly 12x23 living room and an oversized 10x22+ bedroom with room for a king bed and dedicated work area. Cork-back luxury vinyl plank flooring in a soft pewter finish runs throughout. The open kitchen includes black granite countertops, white custom cabinetry, Whirlpool stainless steel appliances, and an extra-deep breakfast bar. A premium kitchen faucet and in-unit LG stacking front-load washer/dryer were installed in February 2026. The bathroom features matching granite countertops and an oversized soaking tub. A 6x6 walk-in closet and generous additional storage add everyday functionality. Building amenities include a fitness center, community room with full kitchen, dedicated workspace, and expansive 4th-floor patio, with Navy Pier, the Riverwalk, Michigan Avenue, and the lakefront nearby.

Property Map

Property Details

Rooms

Room
Level
Flooring
Size
Living Room
Main
23X12
Dining Room
Main
COMBO
Kitchen
Main
10X8
Family Room
N/A
Laundry
N/A
Master Bedroom
Main
22X11
Bedroom 2
N/A
Bedroom 3
N/A
Bedroom 4
N/A

Utilities

  • Heating Natural Gas, Electric
  • Cooling Central Air
  • Water Lake Michigan
  • Sewer Public Sewer

Additional Information

Common Amenities
Bike Room/Bike Trails, Door Person, Coin Laundry, Elevator in Residence, Exercise Room, Storage, Party Room, Sundeck, Receiving Room, Service Elevator(s), Valet/Cleaner
Exterior Features
Door Monitored By TV
Appliances
Range, Microwave, Dishwasher, Refrigerator, Washer, Dryer
Sub/Complex
Residences at River East
Schools
District 299

Nearby Transportation

  • Bus 29 0.1 mi
  • Bus 66 0.1 mi
  • Bus 65 0.1 mi
  • Bus 2 0.1 mi
  • Bus 124 0.1 mi
  • Bus 121 0.1 mi
  • Bus 120 0.1 mi
  • Bus 157 0.2 mi
  • Bus 3 0.2 mi
  • Bus 4 0.2 mi
  • Bus 134 0.2 mi
  • Bus 135 0.2 mi
  • Bus 136 0.2 mi
  • Bus 26 0.3 mi
  • Bus 143 0.3 mi
  • Metra Electric 0.5 mi
  • Red Line 0.5 mi
  • Green Line 0.6 mi
  • Pink Line 0.6 mi
  • Orange Line 0.6 mi
  • Brown Line 0.6 mi
  • Purple Line 0.6 mi
  • Blue Line 0.7 mi
  • ZipCar 0.1 mi
  • Maven 0.1 mi
  • I 90 East 0.9 mi
  • I 94 East 0.9 mi
  • I 90 West 0.9 mi
  • I 94 West 0.9 mi
  • I 290 East 1.7 mi
  • I 290 West 2.2 mi
  • I 55 North 2.7 mi
  • I 55 South 2.7 mi
grid
Register to see 0 more properties