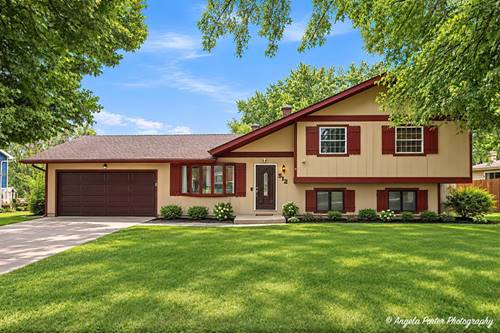
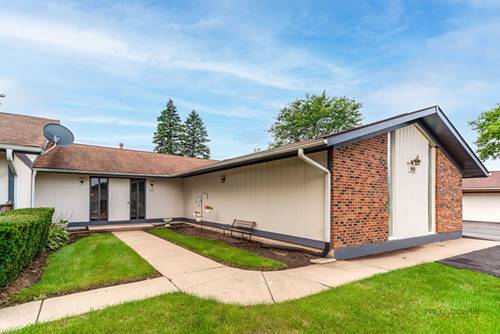
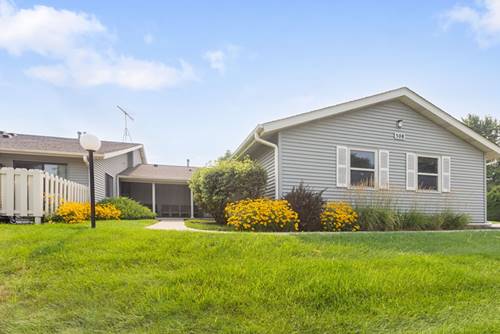
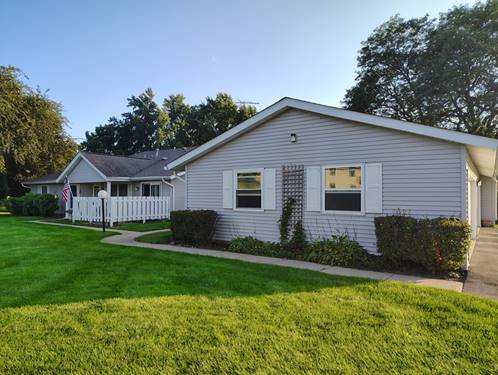
This 4 bedroom, 2 bath split-level with sub is located on a quiet street in McHenry's Boone Valley neighborhood. Walk into a bright family room with vinyl plank flooring and bay window. Updated kitchen features white shaker cabinetry, quartz counters, SS appliances (2020), and a tile backsplash. The kitchen/dining has an open, functional space for entertaining. Off the eating area, a slider leads you to a private backyard with deck. Both bathrooms have been refreshed with new vanities, fixtures, and tile. Fully finished basement offers the perfect space for guests; a recreation area, home office, or additional living quarters, and a dedicated laundry room with new washer & dryer (2025). The lower level has a cozy wood-burning fireplace and large windows to take in the sunshine! Only minutes to downtown McHenry, the Fox River, Moraine Hills State Park, shopping, and Route 31. The home features updated Vinyl Plank Flooring. Roof (2016), Hot Water Heater (2020), and AC (2018). Schedule your showing today.
Property Map
Please use the print button to include maps when printing.
For more information about 512 Silbury, Mchenry, IL 60050 contact Corcoran Urban Real Estate.
Broker Reciprocity
Listing provided by RE/MAX Plaza
All information provided is deemed reliable but is not guaranteed and should be independently verified.
The data relating to real estate for sale on this web site comes in part from the Broker Reciprocity Program
of the Midwest Real Estate Data LLC. Real estate listings held by brokerage firms other than Urban Real Estate are
marked with the Broker Reciprocity logo and detailed information about them includes the name of the listing brokers.
Some IDX listings have been excluded from this website.