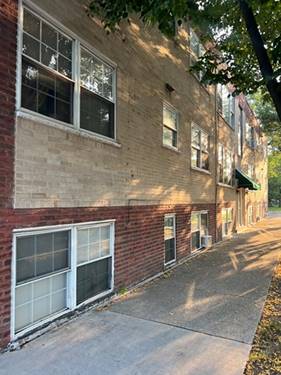
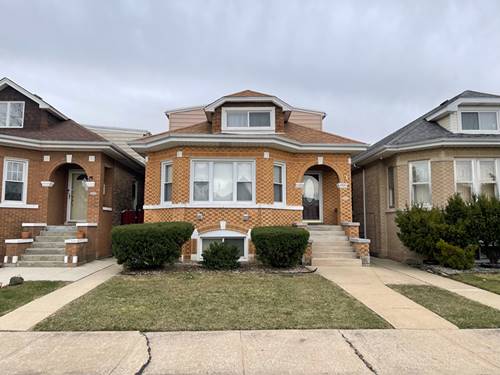
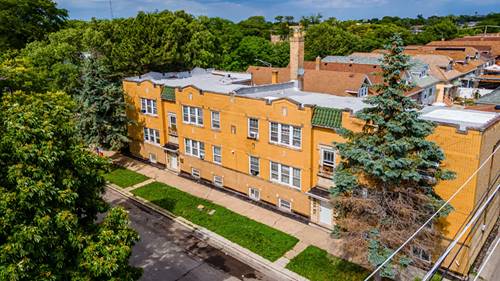
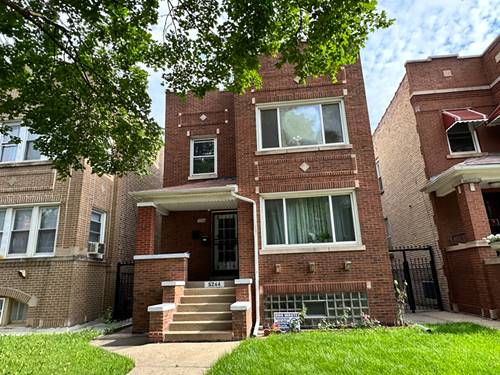
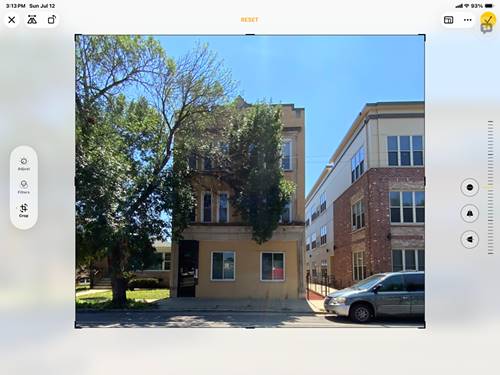
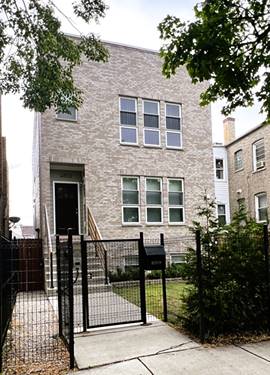
Freshly rehabbed unit! Private entrance, new floors, newly painted, all new windows, new heating and AC, new ceiling fans, stainless steel appliances include dishwasher, large living/dining rooms, 2 bedrooms PLUS extra room can be used as office. Coin laundry in basement. Separate utilities, includes only water and trash, everything else is electric and paid by tenant. Backyard for summer fun! Max 2 cats ok. NO DOGS - no exceptions! REQUIREMENTS: 1 month deposit plus one month's rent due at lease signing. Non-refundable application fee $45 per adult. All adults must apply. 680 min Transunion FICO credit score. Must verify income, pass background check. Ready to move 9/1! Apartamento recien remodelado! Entrada privada, pisos nuevos, recien pintado, todas las ventanas nuevas, calefaccion y aire acondicionado nuevos, ventiladores de techo nuevos, electrodomesticos de acero inoxidable que incluyen lavaplatos, salas y comedor grandes, 2 dormitorios MAS cuarto adicional que se puede usar como oficina. Lavanderia de monedas en el sotano. Biles aparte, incluye agua solamente, lo demas es electrico pagado por el inquilino. Yarda para disfrutar el verano. Se admiten 2 gatos como maximo. NO SE ADMITEN PERROS, sin excepciones! REQUISITOS: 1 mes de deposito mas un mes de renta al firmar el contrato de arrendamiento. Cobro de $45 por persona para la aplicacion no es reembosable. Todos los adultos deben aplicar. Puntaje de credito FICO de Transunion de 680 minimo. Debe verificar ingresos, pasar verificacion de antecedentes. Listo para mudarse 9/1. Listing agent has indirect interest.
Property Map
Please use the print button to include maps when printing.
For more information about 5132 W Parker Apt 1, Chicago, IL 60639 contact Corcoran Urban Real Estate.
Broker Reciprocity
Listing provided by ProCasa Realty, Ltd.
All information provided is deemed reliable but is not guaranteed and should be independently verified.
The data relating to real estate for sale on this web site comes in part from the Broker Reciprocity Program
of the Midwest Real Estate Data LLC. Real estate listings held by brokerage firms other than Urban Real Estate are
marked with the Broker Reciprocity logo and detailed information about them includes the name of the listing brokers.
Some IDX listings have been excluded from this website.