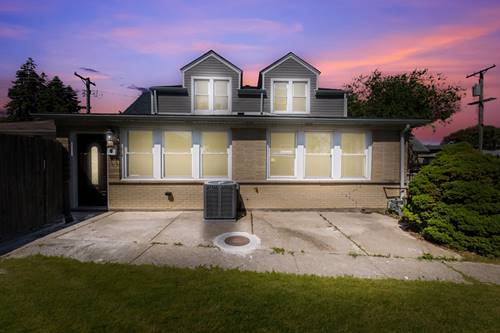
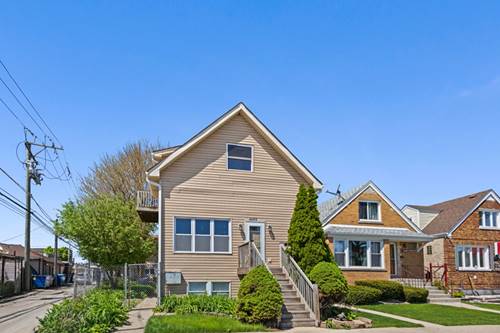
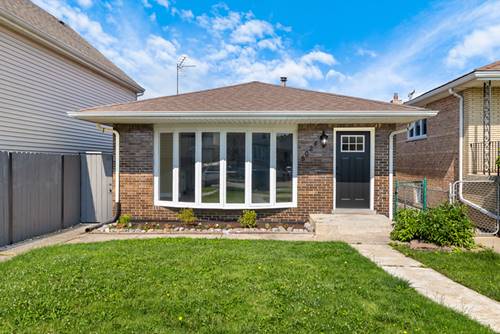
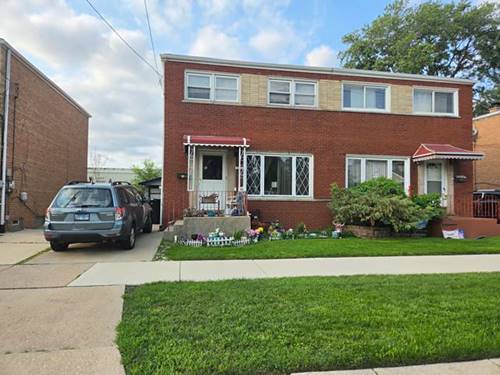
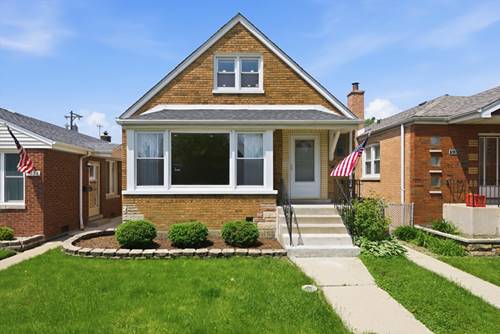
This Exceptional Single-Family Home, featuring a Brand-New Full Tear-Off Roof on both the House and Garage, is located in Chicago's desirable Garfield Ridge neighborhood and offers a rare combination of flexibility, infrastructure, and long-term value. The home features four bedrooms and three full bathrooms - one on each of the lower level, first floor, and second floor. It also includes fully built-out Gas Lines with Dedicated Stove Connections and exterior exhaust systems on all three levels, a feature virtually unheard of in competing homes and ideal for multi-generational living, in-law arrangements, or future duplex conversion potential. With gas lines already installed throughout and capped on the lower and upper levels for future use, the home has undergone extensive improvements designed to maximize both functionality and market appeal. The main floor features beautifully refinished hardwood floors, 8-foot ceilings, a spacious living room, a separate dining area off the kitchen, and a full suite of stainless steel appliances including refrigerator, stove, microwave, and hood venting to the exterior, all installed in 2024. The entire main floor was freshly painted and enhanced with all new ceiling light fixtures, recessed lighting throughout, new ceiling fans, new outlets, and new switches in 2024. This level also offers two bedrooms, each with closets, a full bathroom with linen closet, a hall closet, a coat closet at the entry, and additional storage space. The upper-level attic provides a highly functional and updated layout featuring fresh paint throughout, brand-new carpeting, all new ceiling light fixtures, recessed lighting throughout, a full bathroom, one bedroom, a dedicated office room, wooden flooring, and its own gas line and exhaust/ductwork already in place for a future kitchen setup, including hardwood floors. The lower level offers exceptional additional living space and versatility, featuring brand-new luxury vinyl wood flooring throughout, a private bedroom, a full bathroom updated with tile work and toilet in 2023, a kitchenette area with dedicated gas line, water line, and exterior exhaust already in place for a future stove installation, a large family room, a separate pantry, a dedicated foyer area, a private laundry room with sink, shelving, washer, and dryer installed in 2024, a separate work room complete with shop table, a separate closet, a dedicated furnace and mechanical room, recessed lighting throughout, and double-pane windows. The exterior includes a solid 2.5-car brick garage with a 120-square-foot rear extension providing additional storage space and featuring its own separate entrance and exit independent of the main garage door. The garage is equipped with a 240-volt electrical connection suitable for an electric vehicle charger or other high-voltage applications, an exhaust fan system with dimmer control, and a built-in shop table/workbench area, with garage roof work completed in 2024. The property also offers a spacious grass yard ideal for family activities and outdoor enjoyment, along with an expansive hardscape area already equipped with pre-installed structural footings, perfectly positioned for a future deck installation without the need to excavate or pour new supports. Major mechanical and structural updates that will place your mind in Capital Expenditures ease include a new furnace, condenser, and humidifier in 2024, water heater in 2021, roof in 2013, tuckpointing in 2011, updated electrical outlets and switches throughout in 2024, and numerous interior cosmetic improvements completed in preparation for sale. Additional benefits include very low fixed water expenses due to the absence of a water meter. Prime Garfield Ridge location near Mark Twain Elementary, Kennedy High School, Vittum Park, Archer Park, CTA Orange Line stations, and multiple bus routes. Conveniently located near Jewel-Osco, Aldi, restaurants, shopping, Midway Airport, and transportation corridors.