Corcoran Urban Real Estate
$0 to $5,000,000
Any Beds
Any Baths
For Sale
14 Properties Within 0.5 miles of: 5137 N Lincoln, Chicago
  • Pages:
  • 1
  • 2

5137 N Lincoln Unit 4S
Chicago, IL 60625

  • 3 Beds
  • 2 Baths
  • 1,800 Sq. Ft.
  • Built In 2020
Price

$825,000

Est Payment
$5,699 / month (details)  
Taxes
$12,555  
Assessments
$459  
Beds
3  
Baths
2  
Rooms
6  
Type
Attached  
Sq. Ft.
1,800  
Built
2020  
Neighborhood
Ravenswood  
MLS
#12710155
Status
Active

Property Description

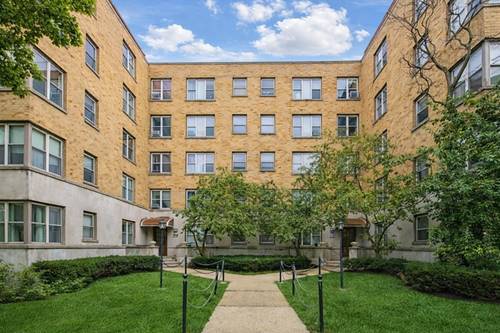
Sun-drenched penthouse offering 3 bedrooms, 2 baths, and an extraordinary private rooftop deck of approximately 600 square feet in an intimate elevator boutique building. This exceptional residence enjoys desirable southern, western, and eastern exposures, filling the home with natural light throughout the day. The thoughtfully designed open floor plan is ideal for both everyday living and entertaining. The chef's kitchen features Bosch stainless steel appliances, a generous double waterfall island, custom cabinetry, quartz countertops, and abundant storage. The spacious living and dining area centers around a gas fireplace and opens directly to a private west-facing terrace with composite decking and a gas hookup for effortless outdoor grilling. The well-appointed primary suite offers a true retreat with a custom walk-in closet and a luxurious spa-inspired bath. Two additional bedrooms include custom-organized closets and share a beautifully finished full bath. A showstopping private rooftop deck provides the ultimate outdoor oasis, complete with a custom pergola, gas hookup, and expansive space for dining, entertaining, or simply enjoying the skyline views. Additional highlights include crown moldings throughout, Hunter Douglas electric blinds throughout, a voice-activated Ecobee smart thermostat, Philips Hue smart lighting, a large private storage room with custom high-end shelving, and two side-by-side garage parking spaces in the attached heated garage. Located in the heart of Lincoln Square, this meticulously maintained home is just steps from Winnemac Park, the Brown Line, neighborhood restaurants, breweries, coffee shops, boutiques, and everything this vibrant community has to offer. A rare opportunity to own a truly move-in-ready penthouse with exceptional indoor-outdoor living.

Property Map

Property Details

Rooms

Room
Level
Flooring
Size
Living Room
Main
Hardwood
20X12
Dining Room
Main
Hardwood
COMBO
Kitchen
Main
Hardwood
19X13
Family Room
N/A
Laundry
Main
3X5
Master Bedroom
Main
Hardwood
16X12
Bedroom 2
Main
Hardwood
13X11
Bedroom 3
Main
Hardwood
11X11
Bedroom 4
N/A
Walk In Closet
Main
Hardwood
11X04
Deck
Main
23X06
Deck
Second
30X23
Walk In Closet
Main
08X05

Utilities

  • Heating Natural Gas, Forced Air, Indv Controls
  • Cooling Central Air
  • Water Lake Michigan
  • Sewer Public Sewer

Additional Information

Assessment Includes
Water, Parking, Insurance, Exterior Maintenance, Scavenger, Snow Removal
Common Amenities
Elevator in Residence, Storage, Sundeck
Interior Features
Dry Bar, Elevator, Storage, Walk-In Closet(s), Quartz Counters
Exterior Features
Roof Deck
Appliances
Range, Microwave, Dishwasher, Refrigerator, Washer, Dryer, Disposal, Stainless Steel Appliance(s), Wine Refrigerator, Humidifier
Pets Allowed
Cats OK, Dogs OK
Parking
2 Garage Spaces, Off Alley, Garage Door Opener, Heated Garage, Yes, Garage Owned, Attached, Garage, Parking included in price
Schools
Amundsen High School (299), Budlong Elementary School (299), Budlong Elementary School (299)

Payment Calculator

$
$
$
$
$
%
$
years
%
Principal & Interest
$0
Property Tax
$0
Assessments
$0
Home Insurance
$0
Mortgage Insurance
$0

Nearby Transportation

  • Bus 11 < 0.1 mi
  • Bus 92 < 0.1 mi
  • Bus X49 0.2 mi
  • Bus 49 0.2 mi
  • Bus 49B 0.2 mi
  • Bus 93 0.4 mi
  • Bus 81 0.4 mi
  • Bus 50 0.6 mi
  • Bus 78 1.0 mi
  • Bus 84 1.1 mi
  • Bus 82 1.1 mi
  • Bus 22 1.2 mi
  • Union Pacific North 1.0 mi
  • Brown Line 0.6 mi
  • I 94 West 2.4 mi
  • I 90 West 2.4 mi
  • I 90 East 2.4 mi
  • I 94 East 2.4 mi
grid
Register to see 0 more properties