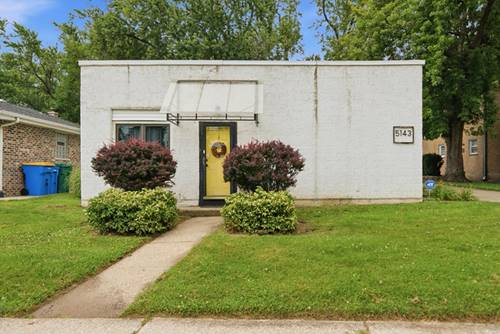
Offering a touch under 1600 square feet of versatile living space, this unique home provides endless possibilities! Currently configured as a 3-bedroom, 2-bath home with a separate in-law suite (assessor records list it as a 4-bedroom), the flexible layout is ideal for a variety of lifestyles. The private in-law area features its own entrance, full bath, and complete separation from the main living space, making it perfect for multigenerational living. The spacious kitchen boasts abundant cabinetry and generous counter space, while the open living and family rooms provide comfortable areas for gathering and entertaining. An attached, enclosed back porch offers exceptional additional storage. Located directly across from the Prairie Path, the home is within walking distance of parks, shopping, restaurants, and other local amenities. Notable updates and features include: Roof (2017) Bathrooms (2015) Hot water heater (approximately 8 months old), Security/tornado-rated windows, Cement block construction with stucco overlay. The home is served by a private well (no water bill) which is regularly serviced. Mechanical equipment for it has been updated in 2025. The water conditioning system stays with the home. There is an ADT alarm system in the home that can stay. Buyer would simply have to agree to switch over service by or before closing. Selling as-is. All offer accepted
Property Map
Please use the print button to include maps when printing.
For more information about 5143 Electric, Hillside, IL 60162 contact Corcoran Urban Real Estate.
Broker Reciprocity
Listing provided by Pearson Realty Group
All information provided is deemed reliable but is not guaranteed and should be independently verified.
The data relating to real estate for sale on this web site comes in part from the Broker Reciprocity Program
of the Midwest Real Estate Data LLC. Real estate listings held by brokerage firms other than Urban Real Estate are
marked with the Broker Reciprocity logo and detailed information about them includes the name of the listing brokers.
Some IDX listings have been excluded from this website.